Sign In or Create a Free Account to see full details of this property
Key Facts
Key facts for 10 Inn On The Park Drive #110
Property Type
Condo, Apartment
Parking
Underground 1 garage, 1 parking
MLS #
C14164196
Size
1200-1399 sqft
Basement
None
Listed on
2026-11-09
Lot size
-
Tax
-
Days on Market
0
Approximate Age
New
Maintenance Fee
-
Central Air Conditio...
Description
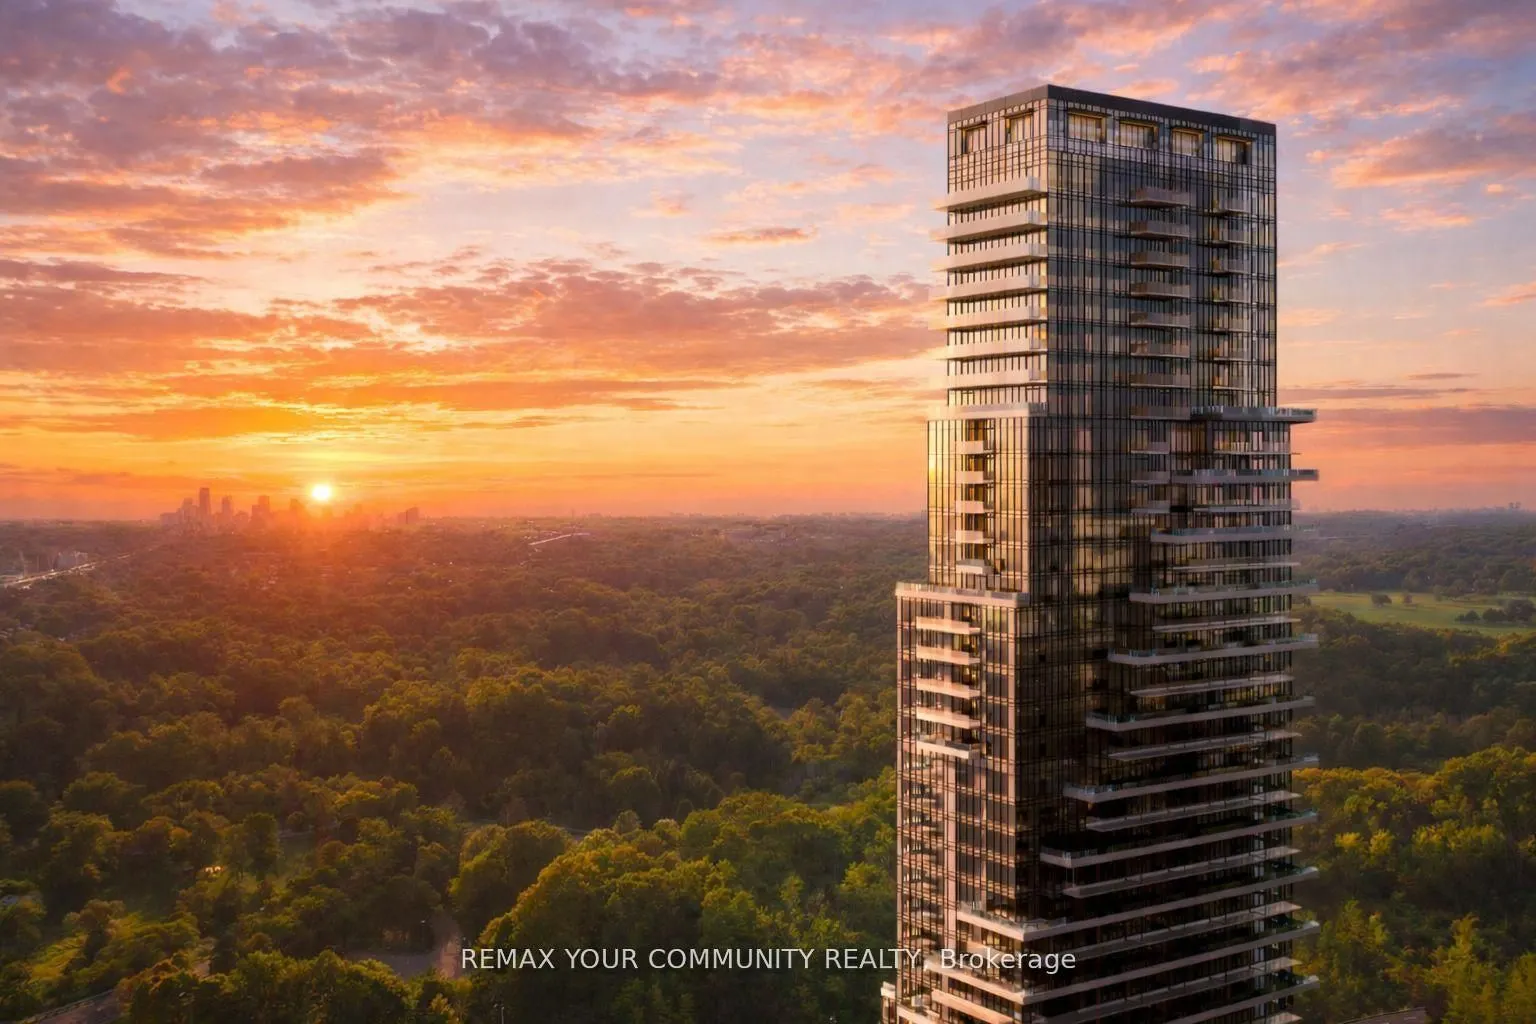
Welcome to Chateau Auberge On The Park by Tridel, one of the most prestigious luxury residences within the exclusive Auberge community. This exceptional Southeast-facing 2-bedroom, 2-bathroom suite offers approximately 1,289 sq. ft. of beautifully designed living space, featuring two separate privat...e entrances for a unique townhouse-style living experience.Floor-to-ceiling windows fill the suite with natural light, complementing the spacious open-concept layout. The contemporary chef-inspired kitchen features elegant countertops, premium cabinetry, and high-end finishes. Hunter Douglas electronic blinds throughout add an extra touch of comfort and convenience.Enjoy exceptional outdoor living with a large private L-shaped patio, plus an additional terrace off the primary bedroom - ideal for relaxing, entertaining, and enjoying the desirable southeast exposure. The spacious primary bedroom features direct terrace access, generous closet space, and a beautifully appointed ensuite. The second bedroom is equally versatile, perfect for family, guests, or a home office.Includes **1 parking space and 1 locker**.Residents enjoy an outstanding collection of resort-inspired amenities, including 24-hour concierge, indoor pool and spa, fully equipped fitness centre, yoga studio, party lounge, guest suites, outdoor BBQ area, pet spa, and beautifully landscaped grounds.Ideally located steps from Sunnybrook Park and just minutes to Shops at Don Mills, major highways, public transit, and the Eglinton CrossStown LRT.An exceptional opportunity to enjoy luxury living, generous indoor and outdoor space, and the convenience of a prestigious Tridel community.
Full Property Details
Interior
Bedrooms
2
Total Bedrooms
2
Washrooms
2
Square Footage
1200-1399 sqft
Basement
None
Heating Source
Gas
Heating Fuel
Forced Air
Air Conditioning
Central Air
Family Room
No
Kitchens
1
Total Kitchens
1
Fireplace Features
No
Bedrooms
2
Total Bedrooms
2
Washrooms
2
Square Footage
1200-1399 sqft
Basement
None
Heating Source
Gas
Heating Fuel
Forced Air
Air Conditioning
Central Air
Family Room
No
Kitchens
1
Total Kitchens
1
Fireplace Features
No
Exterior
Driveway
Underground
Parking Spaces
1
Total Parking Spaces
1.00
Parking Description
Underground
Garage Spaces
1
Balcony
Open
Driveway
Underground
Parking Spaces
1
Total Parking Spaces
1.00
Parking Description
Underground
Garage Spaces
1
Balcony
Open
Building Description
Style
Apartment
Home Type
Condo
Subtype
Condo Apartment
Year Built
New
Property Orientation
South East
Exterior Finish
Concrete
Possession Date
12/1/2026
Locker
Owned
Style
Apartment
Home Type
Condo
Subtype
Condo Apartment
Year Built
New
Property Orientation
South East
Exterior Finish
Concrete
Possession Date
12/1/2026
Locker
Owned
Community
Community
Banbury-Don Mills
Community
Banbury-Don Mills
Taxes & Fees
Occupancy
Owner
Central Air Conditioning
Included
Common Elements
Included
Heating
Included
Parking
Included
Occupancy
Owner
Central Air Conditioning
Included
Common Elements
Included
Heating
Included
Parking
Included
Other
Pets
Yes-with Restrictions
Pets
Yes-with Restrictions
Room Types
Bedroom 2
Hardwood Floor, Closet, Large Window
Dimensions 11.65 x 9.51 feet
110.79 sqft
Dining Room
Hardwood Floor, Combined w/Living, Window Floor to Ceiling
Dimensions 21.75 x 21.26 feet
462.4 sqft
Kitchen
Centre Island, B/I Appliances, W/O To Patio
Dimensions 14.01 x 8.01 feet
112.22 sqft
Laundry
Separate Room, Tile Floor
Dimensions - feet
0 sqft
Living Room
Hardwood Floor, Combined w/Dining, Window Floor to Ceiling
.webp)