Sign In or Create a Free Account to see full details of this property
Key Facts
Key facts for 27 Connor Drive
Property Type
House, Bungalow
Parking
None 0 garage, 3 parking
MLS #
N14164396
Size
1100-1500 sqft
Basement
None
Listed on
2026-11-09
Lot size
50 x 141.0
Tax
$4,330 /yr
Days on Market
0
Approximate Age
51-99
Maintenance Fee
-
Description
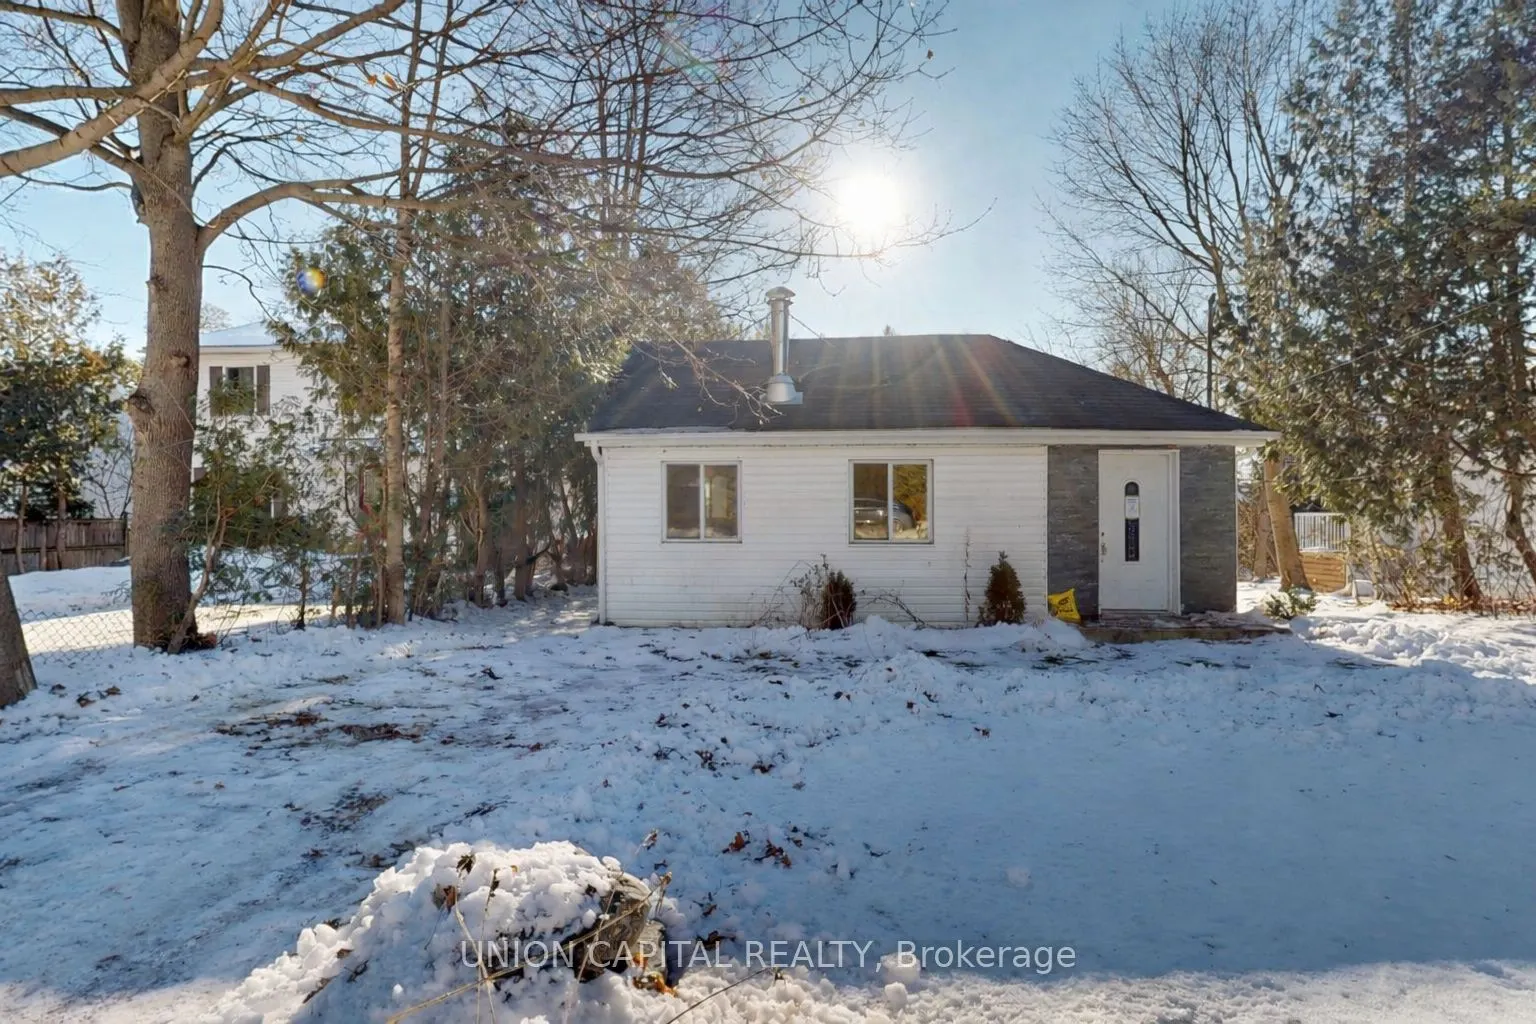
Welcome to 27 Connor Drive, a charming waterfront bungalow in the heart of Musselman's Lake offering peaceful lakeside living on a beautiful 50 141 ft lot. This well-maintained home features an open, airy layout with an eat-in kitchen, generous living spaces, and two comfortable bedrooms. Thoughtfu...lly updated this home is in move-in-ready, with the opportunity to add value over time. This **Power of Sale** presents an exceptional opportunity for buyers looking for a unique lakeside property at an attractive price point. Enjoy lake views year-round, direct road access, and a quiet community that balances nature with convenience. Whether you're searching for a full-time residence, weekend retreat, or investment opportunity, this property offers outstanding potential in one of Stouffville's most sought-after waterfront neighbourhoods. A rare chance to own waterfront at an attainable price. Don't miss this one.
Full Property Details
Interior
Bedrooms
2
Total Bedrooms
2
Washrooms
1
Square Footage
1100-1500 sqft
Basement
None
Heating Source
Gas
Heating Fuel
Forced Air
Air Conditioning
Central Air
Family Room
No
Kitchens
1
Total Kitchens
1
Fireplace Features
Yes
Bedrooms
2
Total Bedrooms
2
Washrooms
1
Square Footage
1100-1500 sqft
Basement
None
Heating Source
Gas
Heating Fuel
Forced Air
Air Conditioning
Central Air
Family Room
No
Kitchens
1
Total Kitchens
1
Fireplace Features
Yes
Exterior
Depth
141.0
Front
50.0
Driveway
Available
Lot Size
50 x 141.0 ft
Pool
None
Waterfront
Direct
Parking Spaces
3
Total Parking Spaces
3.00
Parking Description
None
Garage Spaces
0
Depth
141.0
Front
50.0
Driveway
Available
Lot Size
50 x 141.0 ft
Pool
None
Waterfront
Direct
Parking Spaces
3
Total Parking Spaces
3.00
Parking Description
None
Garage Spaces
0
Building Description
Style
Bungalow
Home Type
House
Subtype
Detached
Year Built
51-99
Property Orientation
North
Exterior Finish
Vinyl Siding
Sewers
Septic
Water Supply
Municipal
Possession Date
No Data
Style
Bungalow
Home Type
House
Subtype
Detached
Year Built
51-99
Property Orientation
North
Exterior Finish
Vinyl Siding
Sewers
Septic
Water Supply
Municipal
Possession Date
No Data
Community
Community
Rural Whitchurch-Stouffville
Community
Rural Whitchurch-Stouffville
Taxes & Fees
Taxes
$4,330 /yr
Tax Year
2025
Occupancy
Vacant
Taxes
$4,330 /yr
Tax Year
2025
Occupancy
Vacant
Room Types
Bedroom 2
Laminate, Window
Dimensions 14.11 x 7.71 feet
108.79 sqft
Kitchen
Ceramic Floor, Combined w/Living
Dimensions 15.42 x 8.04 feet
123.98 sqft
Living Room
Laminate, Combined w/Kitchen, Fireplace
Dimensions 15.42 x 10.5 feet
161.91 sqft
Primary Bedroom
Laminate, Walk-In Closet(s), Window
Dimensions 11.65 x 10.83 feet
126.17 sqft
Similar Properties(No results)
Mortgage Calculator
Calculate your estimated monthly mortgage payment
Price
$749,900
$
%
%
Monthly payment
By clicking Save, we will calculate your estimated mortgage for all properties using the saved values (down payment percentage, interest rate, and amortization).
The accuracy and applicability of this calculator are not guaranteed.
.webp)