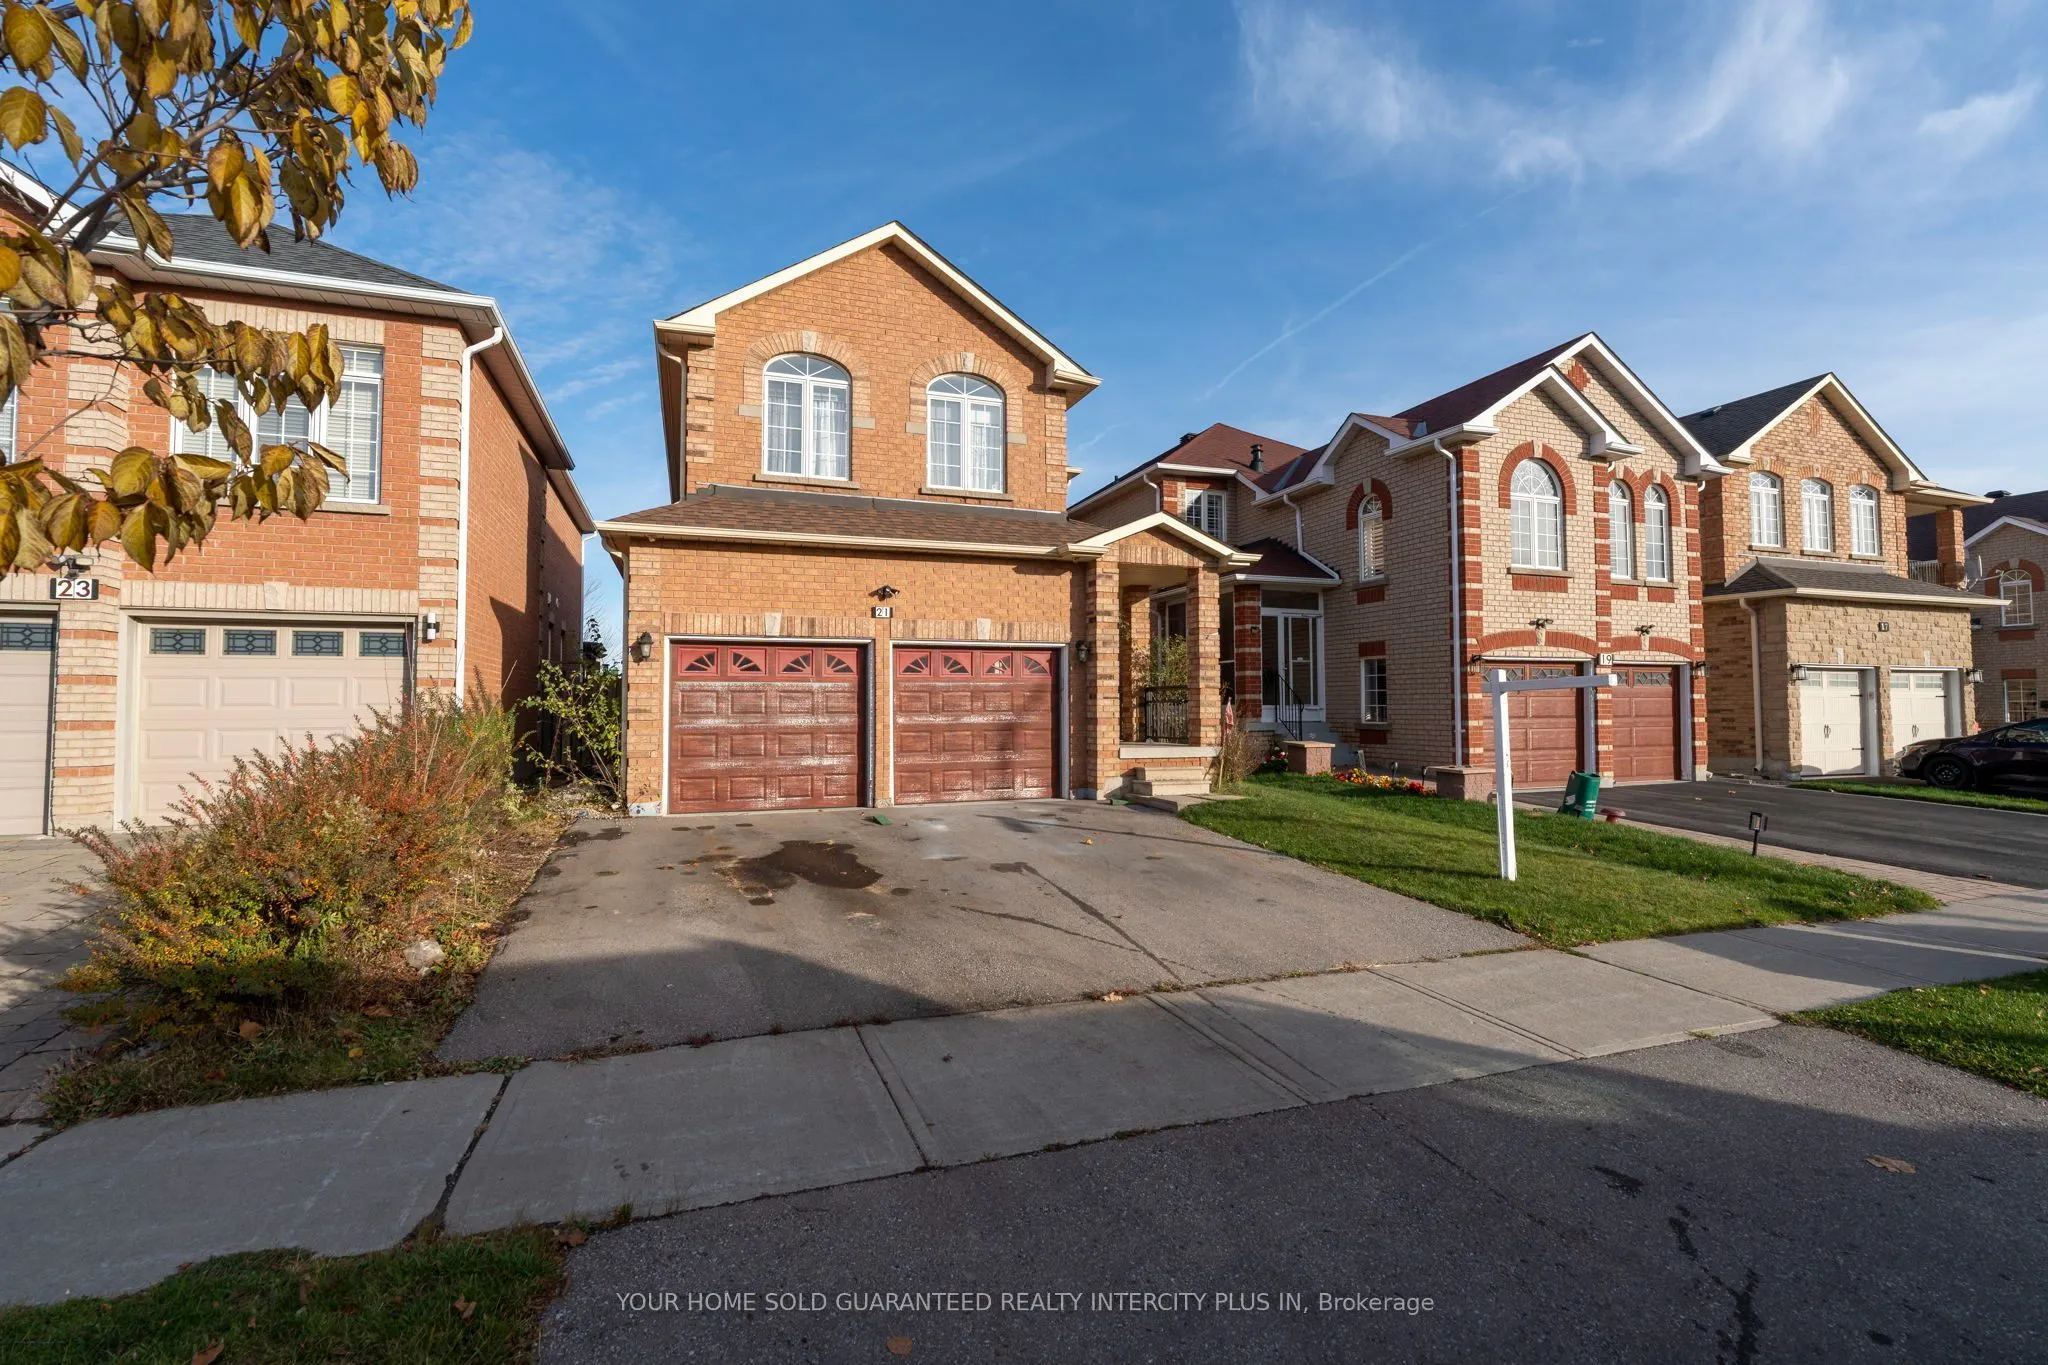
Sign In or Create a Free Account to see full details of this property
Key Facts
Key facts for 21 Summerlea Street
Property Type
House, 2-Storey
Parking
Attached 2 garage, 2 parking
MLS #
N14187476
Size
2000-2500 sqft
Basement
Finished
Listed on
2026-11-17
Lot size
33 x 127.95
Tax
$5,917 /yr
Days on Market
0
Approximate Age
-
Maintenance Fee
-
Description
Welcome to this spacious 5+1 bedroom family home offering exceptional space and versatility! Featuring beautiful hardwood flooring throughout the main floor and all second-floor bedrooms, a cozy main floor family room with gas fire place, and a functional kitchen with walkout to a fully fenced backy...ard - perfect for summer barbecues and outdoor entertaining. The finished lower level features a wet bar and offers an exciting opportunity to create your own ultimate recreation and entertainment space - bring your vision and make it your own! Complete with a double-car garage and ideally situated in a family-friendly neighbourhood close to excellent schools, parks, playgrounds, community centres, shopping, restaurants and everyday conveniences. Enjoy nearby green spaces, walking trails and recreational facilities, along with convenient access to public transit and GO train service. A fantastic opportunity to own a spacious home in an established and convenient Markham community! This home is priced to sell!
Full Property Details
Interior
Bedrooms
5
Bedrooms Plus
1
Total Bedrooms
6
Washrooms
4
Square Footage
2000-2500 sqft
Basement
Finished
Heating Source
Gas
Heating Fuel
Forced Air
Air Conditioning
Central Air
Family Room
Yes
Kitchens
1
Total Kitchens
1
Fireplace Features
Yes
Bedrooms
5
Bedrooms Plus
1
Total Bedrooms
6
Washrooms
4
Square Footage
2000-2500 sqft
Basement
Finished
Heating Source
Gas
Heating Fuel
Forced Air
Air Conditioning
Central Air
Family Room
Yes
Kitchens
1
Total Kitchens
1
Fireplace Features
Yes
Exterior
Depth
127.95
Front
32.81
Driveway
Private Double
Lot Size
33 x 127.95 ft
Pool
None
Parking Spaces
2
Total Parking Spaces
4.00
Parking Description
Attached
Garage Spaces
2
Depth
127.95
Front
32.81
Driveway
Private Double
Lot Size
33 x 127.95 ft
Pool
None
Parking Spaces
2
Total Parking Spaces
4.00
Parking Description
Attached
Garage Spaces
2
Building Description
Style
2-Storey
Home Type
House
Subtype
Detached
Property Orientation
East
Exterior Finish
Brick
Sewers
Sewer
Water Supply
Municipal
Possession Date
No Data
Style
2-Storey
Home Type
House
Subtype
Detached
Property Orientation
East
Exterior Finish
Brick
Sewers
Sewer
Water Supply
Municipal
Possession Date
No Data
Community
Community
Middlefield
Community
Middlefield
Taxes & Fees
Taxes
$5,917 /yr
Tax Year
2025
Occupancy
Owner
Taxes
$5,917 /yr
Tax Year
2025
Occupancy
Owner
Similar Properties(No results)
Mortgage Calculator
Calculate your estimated monthly mortgage payment
Price
$1,249,900
$
%
%
Monthly payment
By clicking Save, we will calculate your estimated mortgage for all properties using the saved values (down payment percentage, interest rate, and amortization).
The accuracy and applicability of this calculator are not guaranteed.
.webp)