Sign In or Create a Free Account to see full details of this property
Key Facts
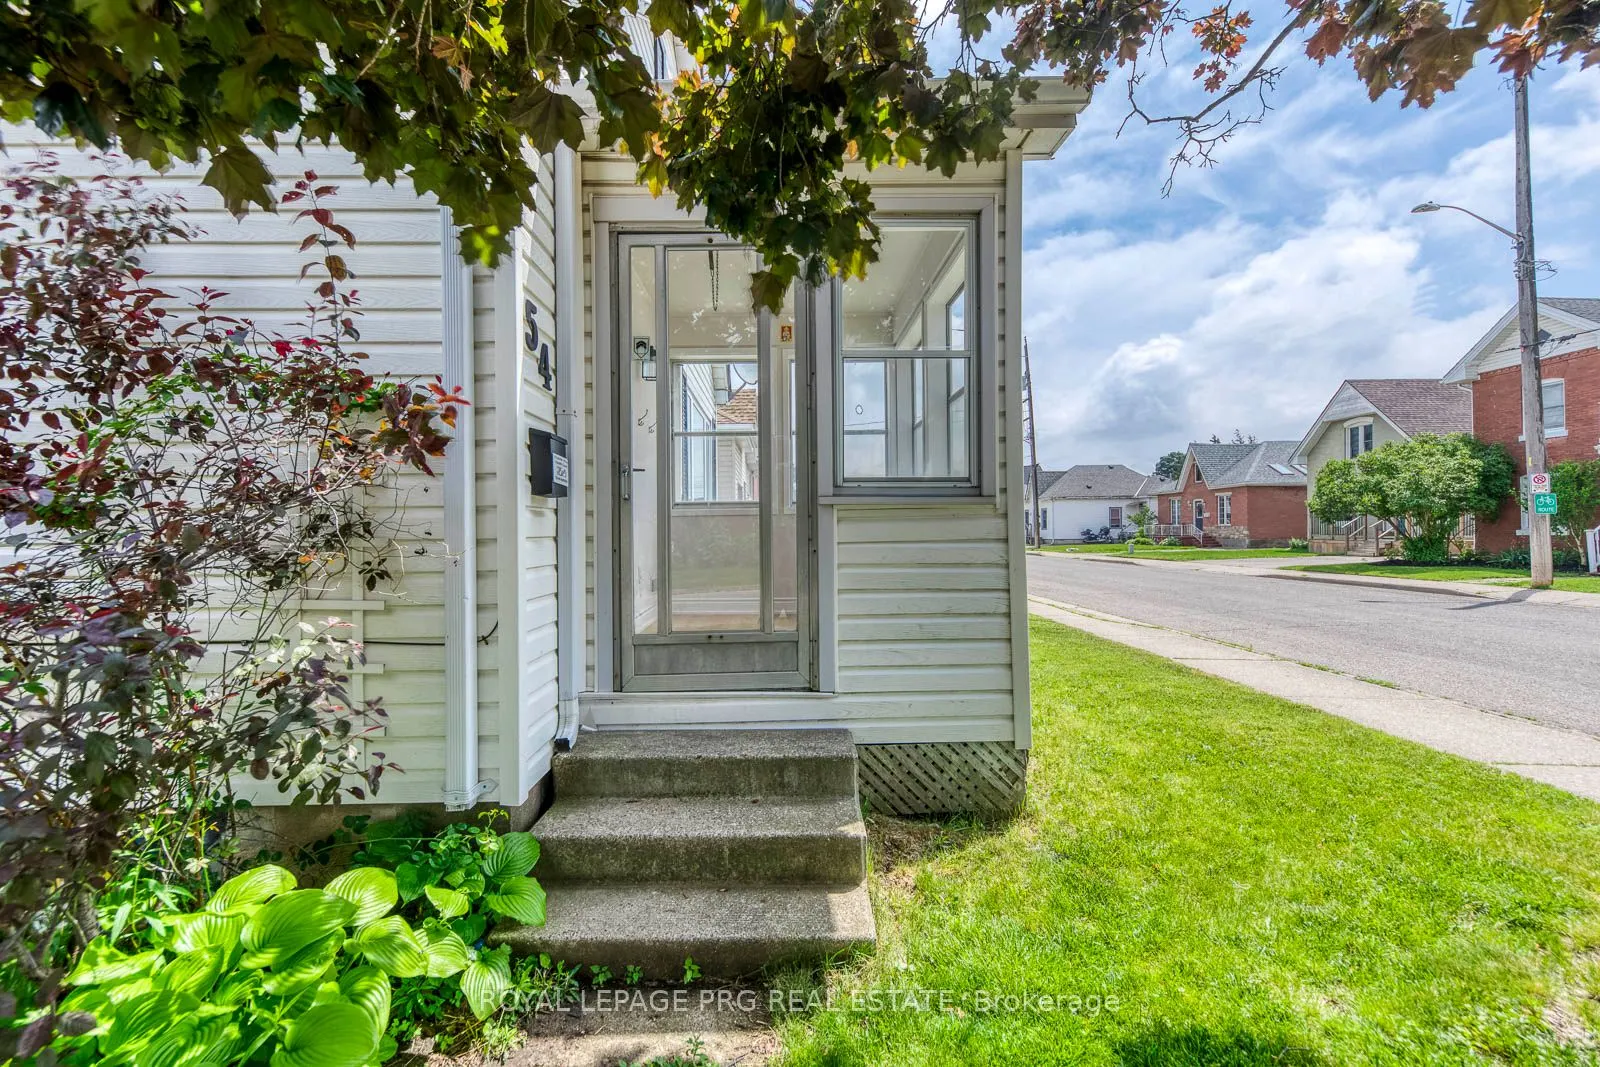
Key facts for 54 Walter Street
Property Type
House, 2-Storey
Parking
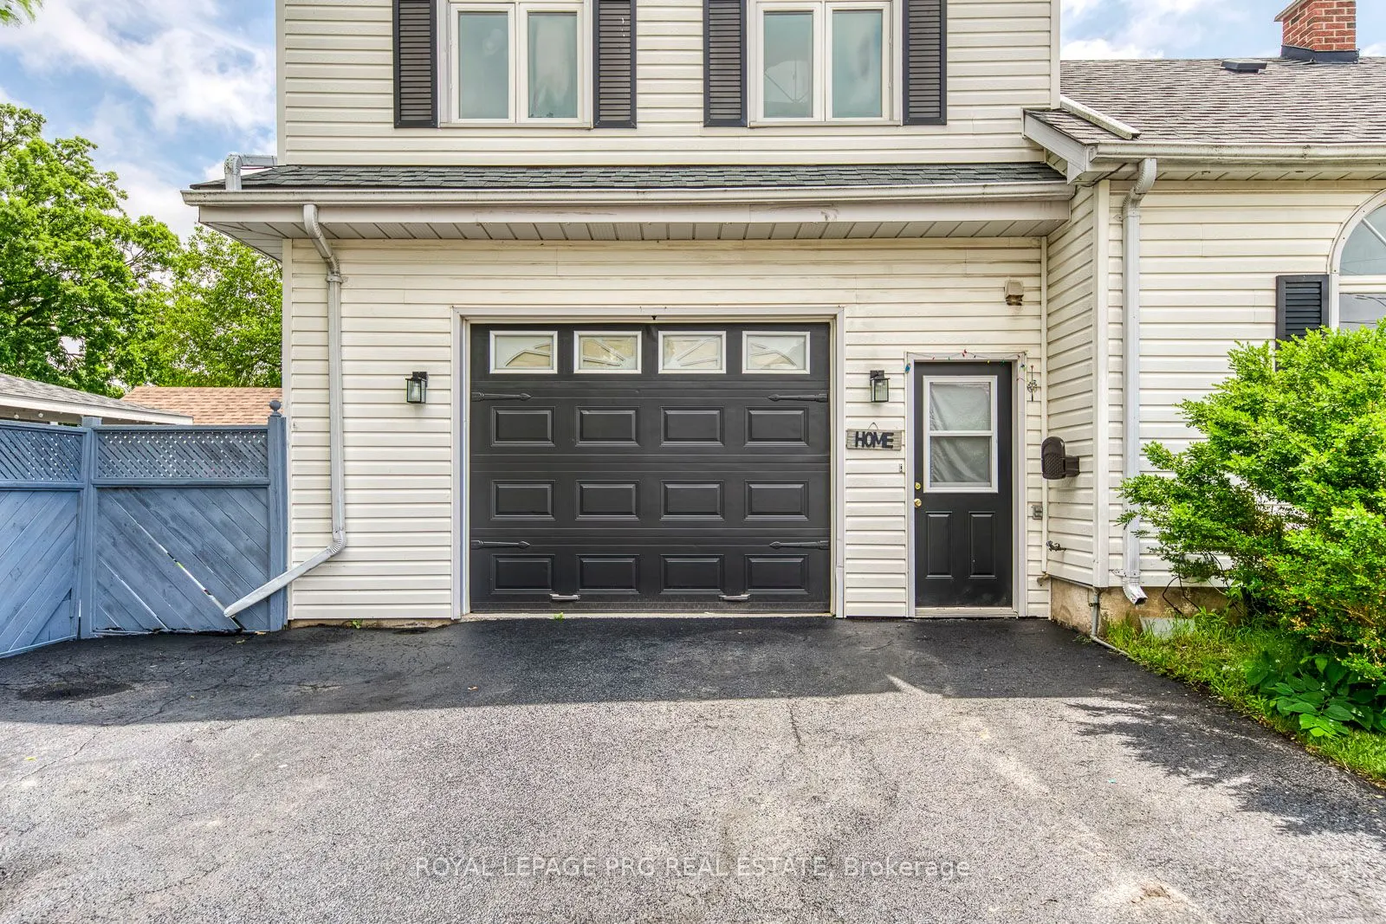
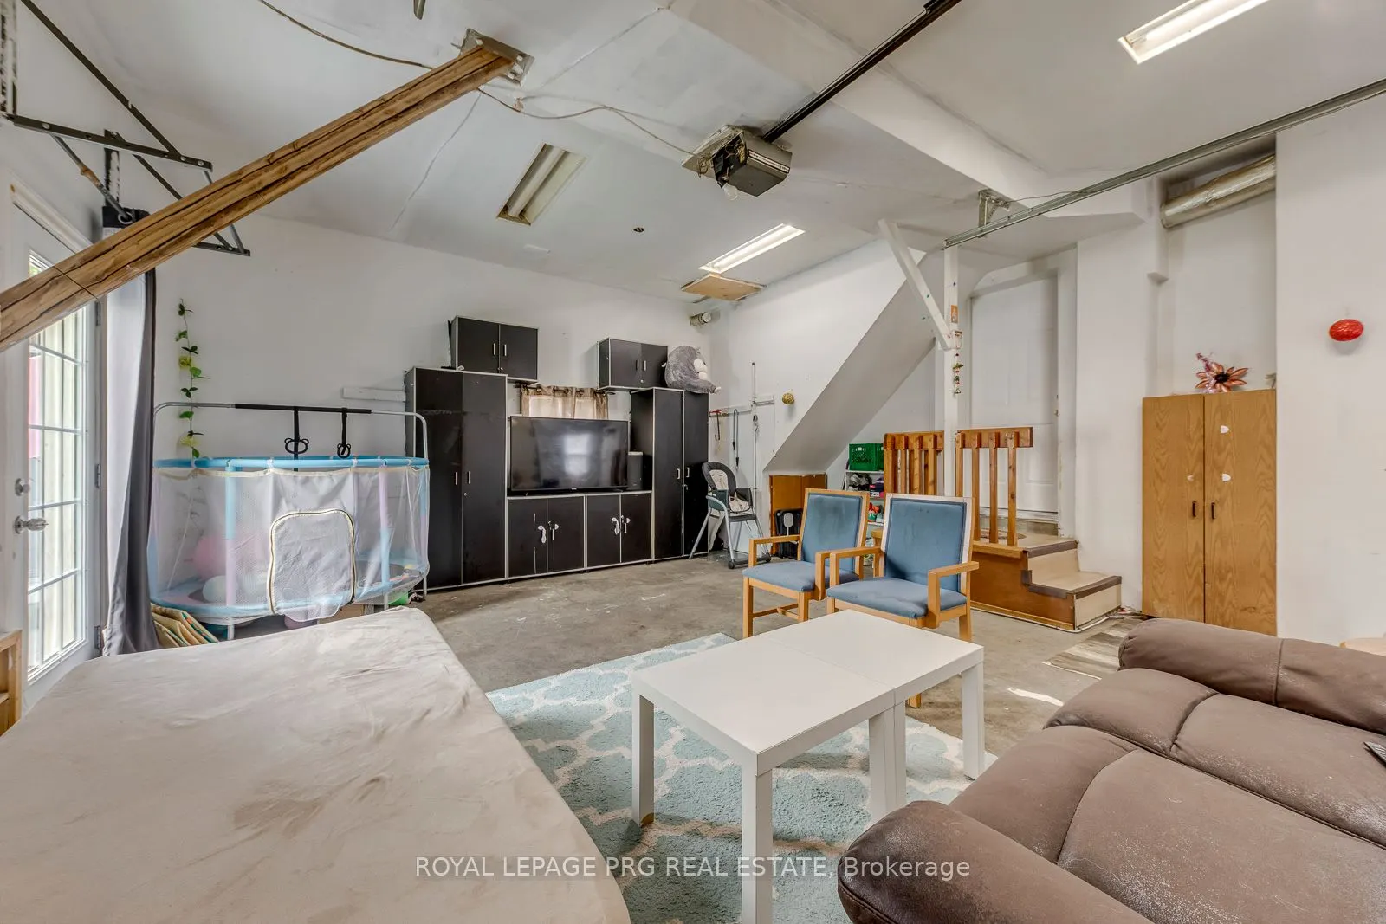
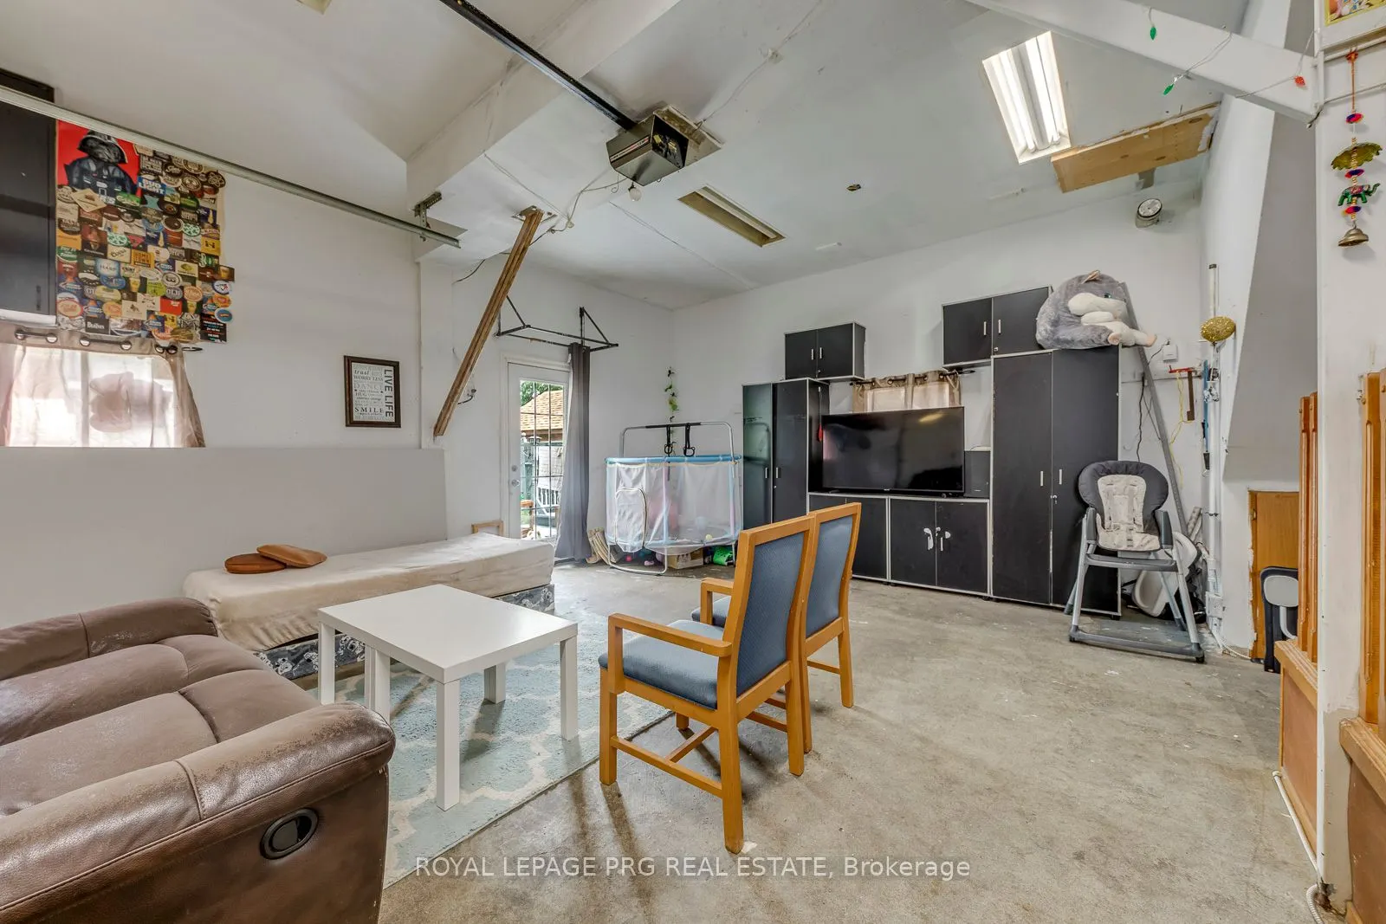
Attached 1.5 garage, 2 parking
MLS #
X14090160
Size
1500-2000 sqft
Basement
Finished
Listed on
2026-10-13
Lot size
44 x 97.25
Tax
$3,971.82 /yr
Days on Market
13
Approximate Age
-
Maintenance Fee
-
Description
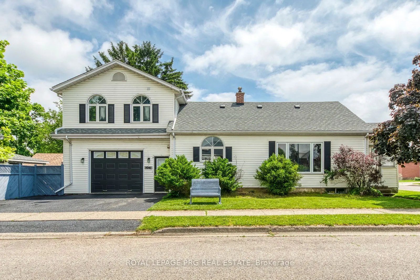
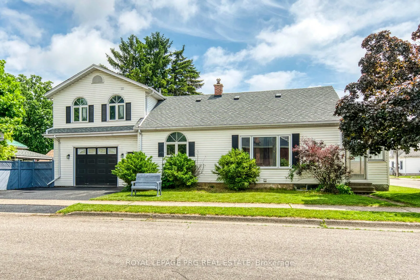
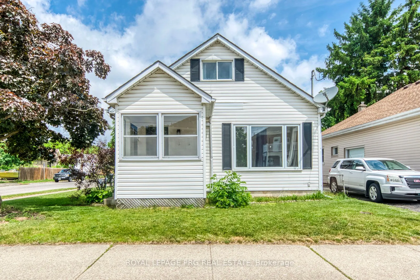
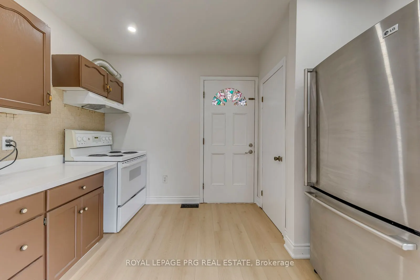
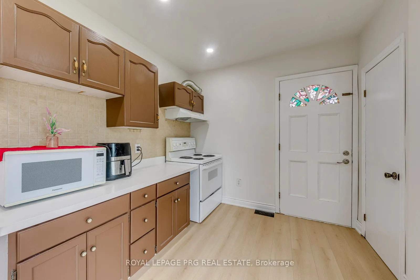
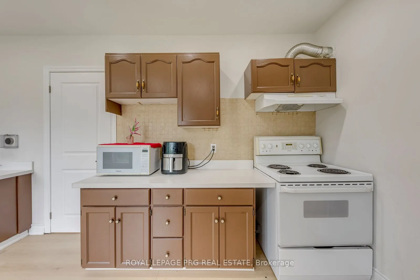
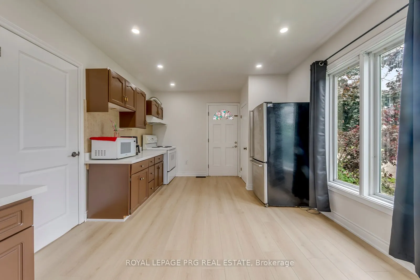
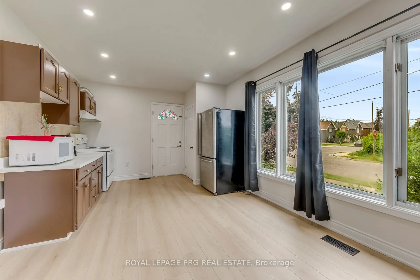
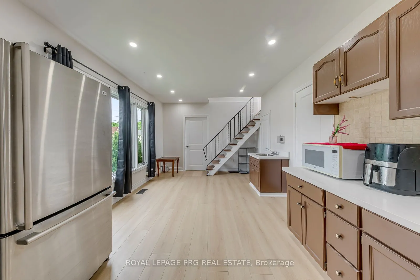
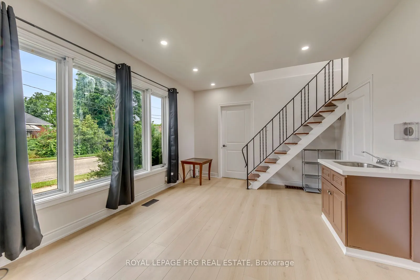
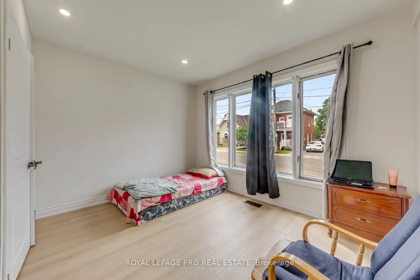
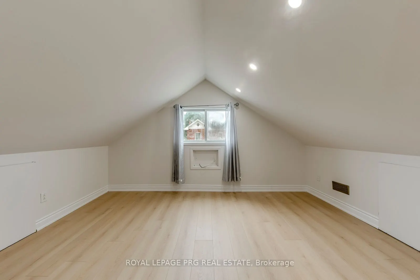
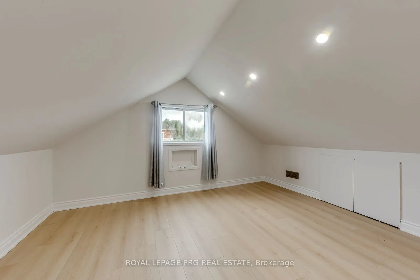
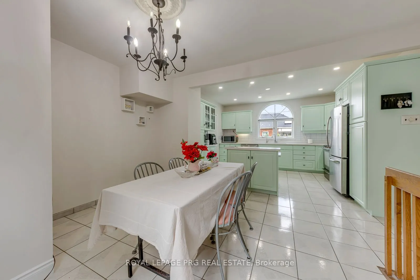
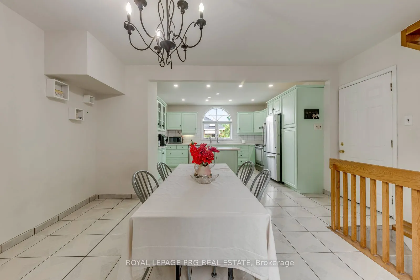
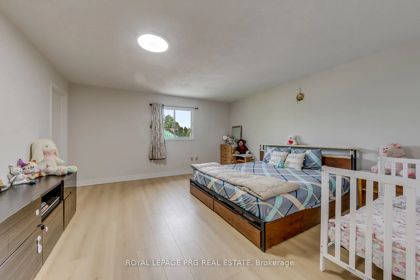
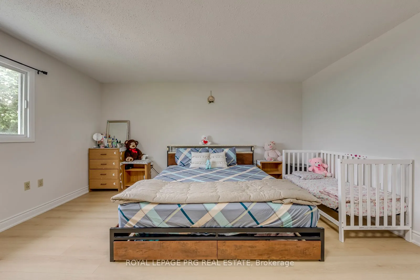
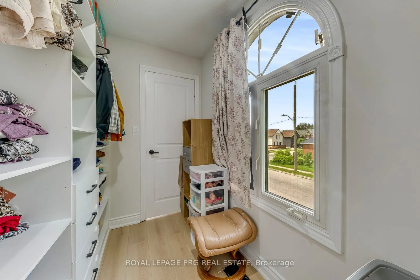
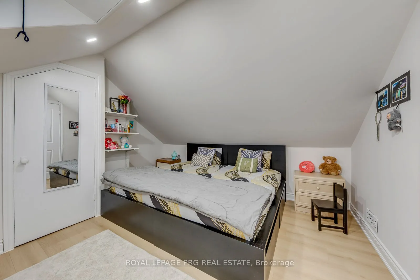
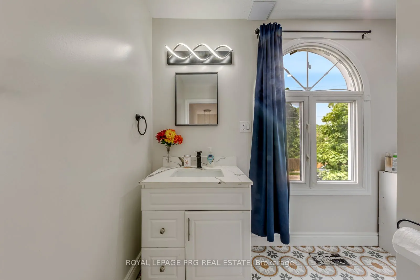
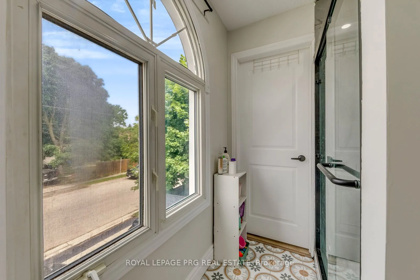
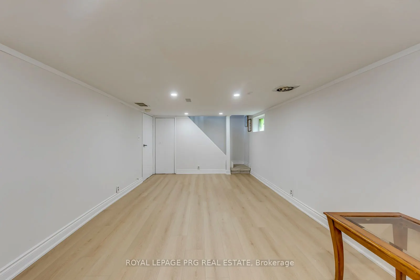
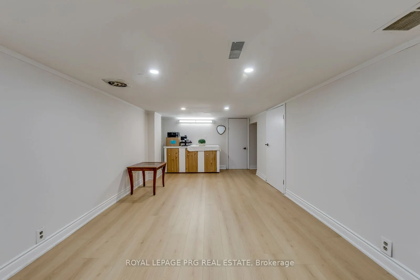
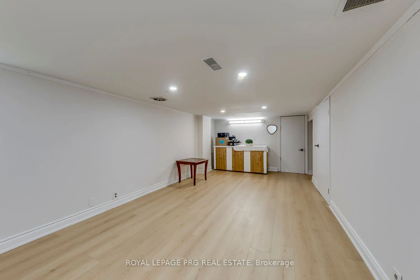
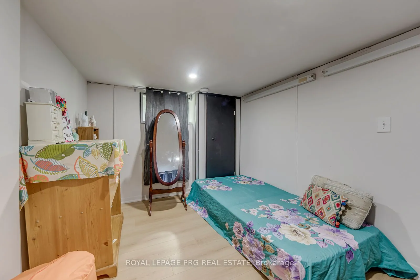
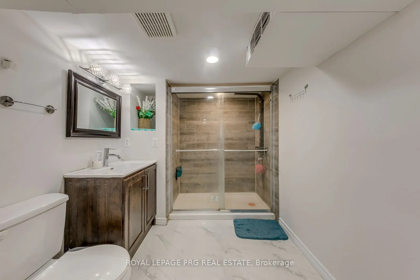
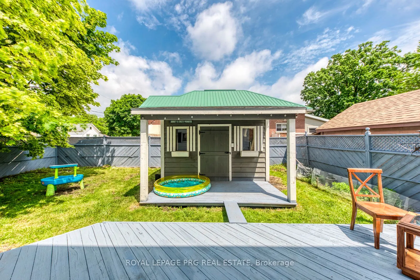
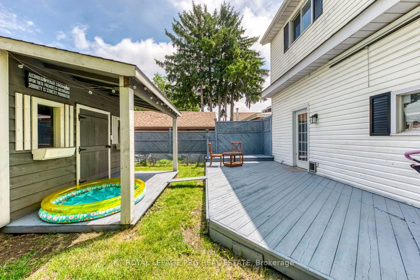
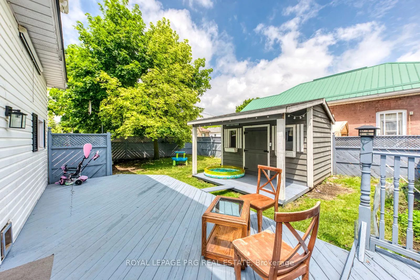
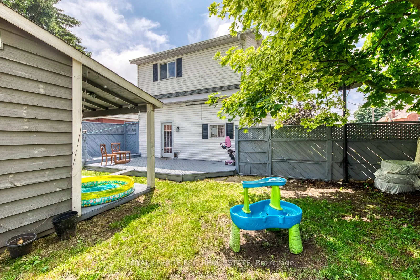
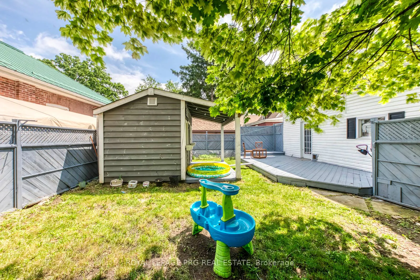
54 Walter Street offers a rare mix of flexibility, functionality, and long-term potential in one of Brantford's established neighbourhoods. The property features a well-maintained layout with the added benefit of a self-contained in-law suite, with water resistant laminate creating options for multi...generational living, guest accommodation, or supplemental income.Large windows provide natural light throughout, while the floor plan allows for comfortable everyday living and adaptable use over time. The property is conveniently located near schools, parks, shopping, public transit, and major transportation routes, making daily errands and commuting straightforward.The lot offers usable outdoor space with room to personalize and enjoy. Whether you're looking for a home that can accommodate extended family, an investment with added versatility, or a property with future potential, this address presents an opportunity that stands apart from the typical offering.A practical property with built-in flexibility in a growing community where adaptable housing options continue to be in demand.
Full Property Details
Interior
Bedrooms
3
Bedrooms Plus
1
Total Bedrooms
4
Washrooms
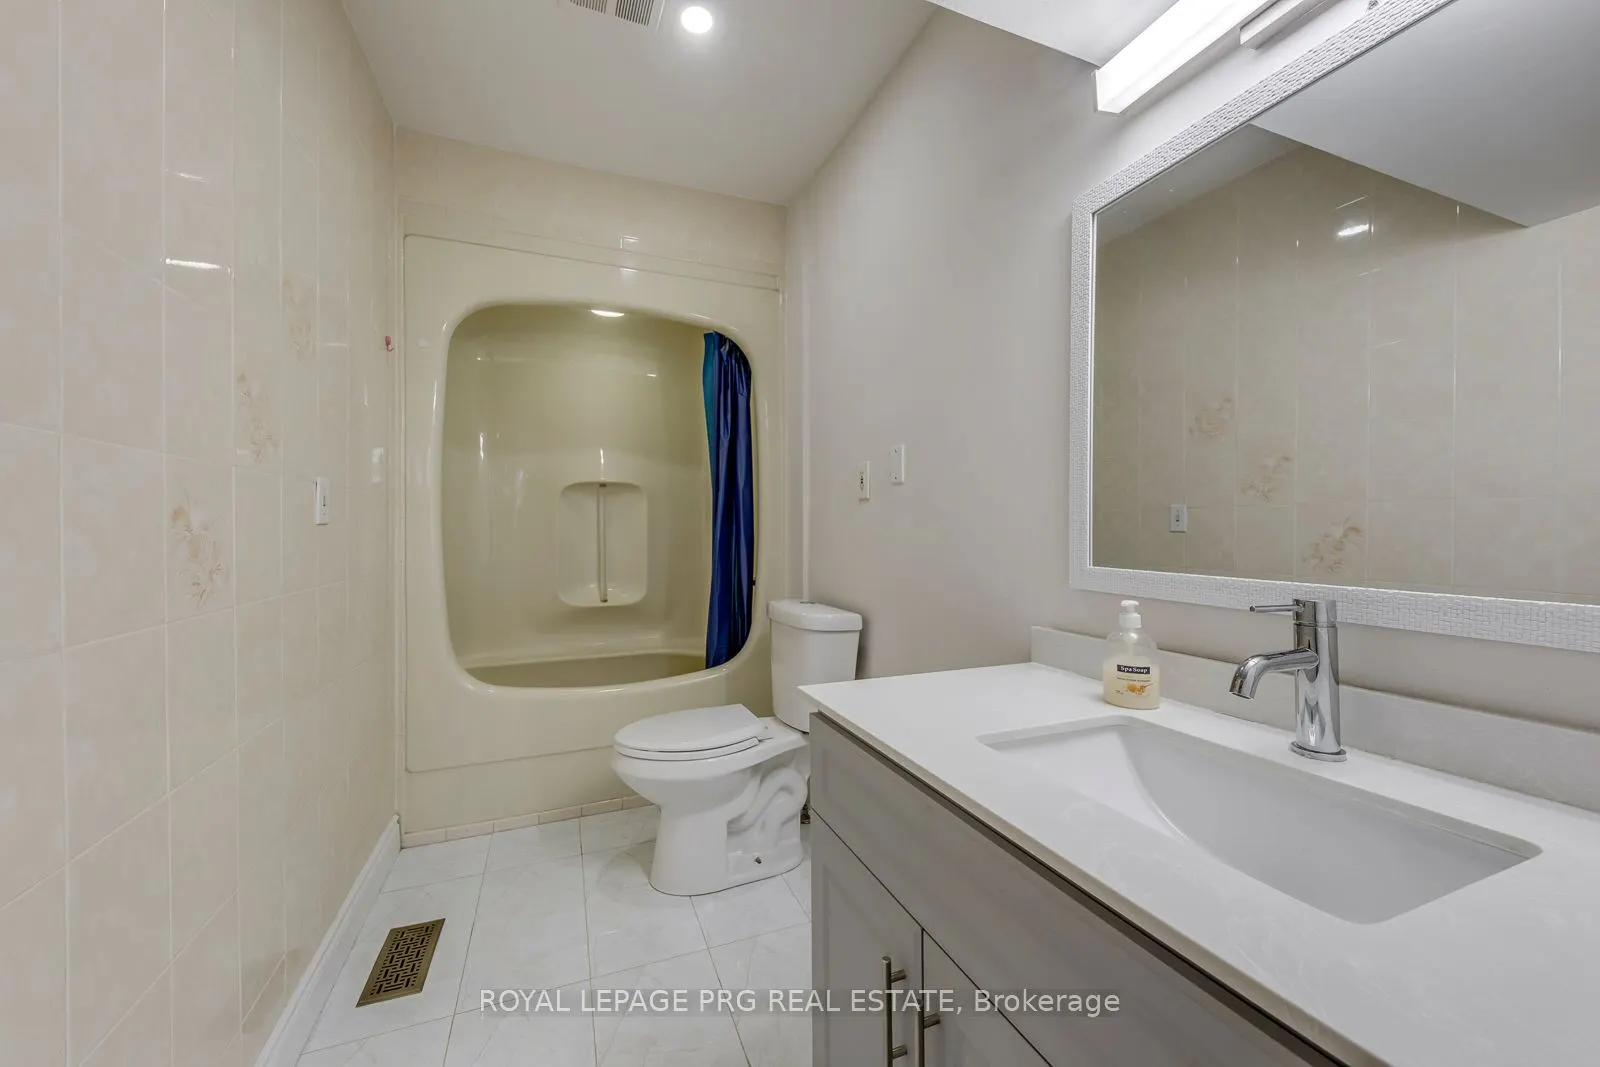
3
Square Footage
1500-2000 sqft
Basement
Finished
Heating Source
Gas
Heating Fuel
Forced Air
Air Conditioning
Central Air
Family Room
No
Kitchens
2
Total Kitchens
2
Fireplace Features
No
Bedrooms
3
Bedrooms Plus
1
Total Bedrooms
4
Washrooms
3
Square Footage
1500-2000 sqft
Basement
Finished
Heating Source
Gas
Heating Fuel
Forced Air
Air Conditioning
Central Air
Family Room
No
Kitchens
2
Total Kitchens
2
Fireplace Features
No
Exterior
Depth
97.25
Front
44.0
Lot Size
44 x 97.25 ft
Pool
None
Parking Spaces
2
Total Parking Spaces
3.00
Parking Description
Attached
Garage Spaces
1.5
Depth
97.25
Front
44.0
Lot Size
44 x 97.25 ft
Pool
None
Parking Spaces
2
Total Parking Spaces
3.00
Parking Description
Attached
Garage Spaces
1.5
Building Description
Style
2-Storey
Home Type
House
Subtype
Detached
Property Orientation
North
Exterior Finish
Aluminum Siding
Sewers
Septic
Water Supply
Municipal
Possession Date
12/15/2026
Style
2-Storey
Home Type
House
Subtype
Detached
Property Orientation
North
Exterior Finish
Aluminum Siding
Sewers
Septic
Water Supply
Municipal
Possession Date
12/15/2026
Taxes & Fees
Taxes
$3,971.82 /yr
Tax Year
2026
Occupancy
Owner
Taxes
$3,971.82 /yr
Tax Year
2026
Occupancy
Owner
Room Types
Bedroom
-
Dimensions 12.66 x 8.43 feet
106.72 sqft
Bedroom
-
Dimensions 21 x 15.49 feet
325.29 sqft
Bedroom 2
-
Dimensions 13.85 x 11.75 feet
162.74 sqft
Bedroom 3
-
Dimensions 13.85 x 12.07 feet
167.17 sqft
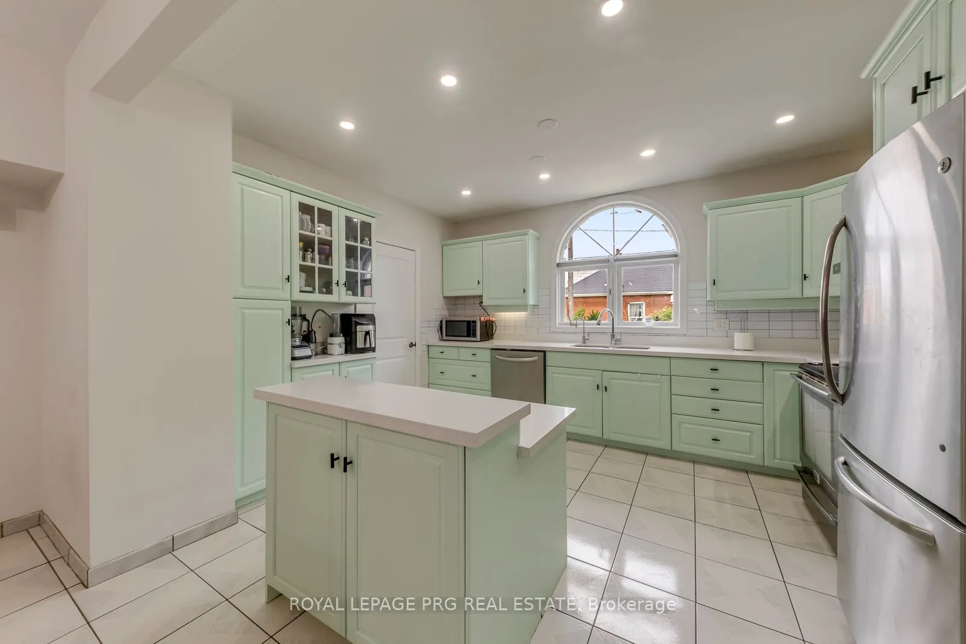
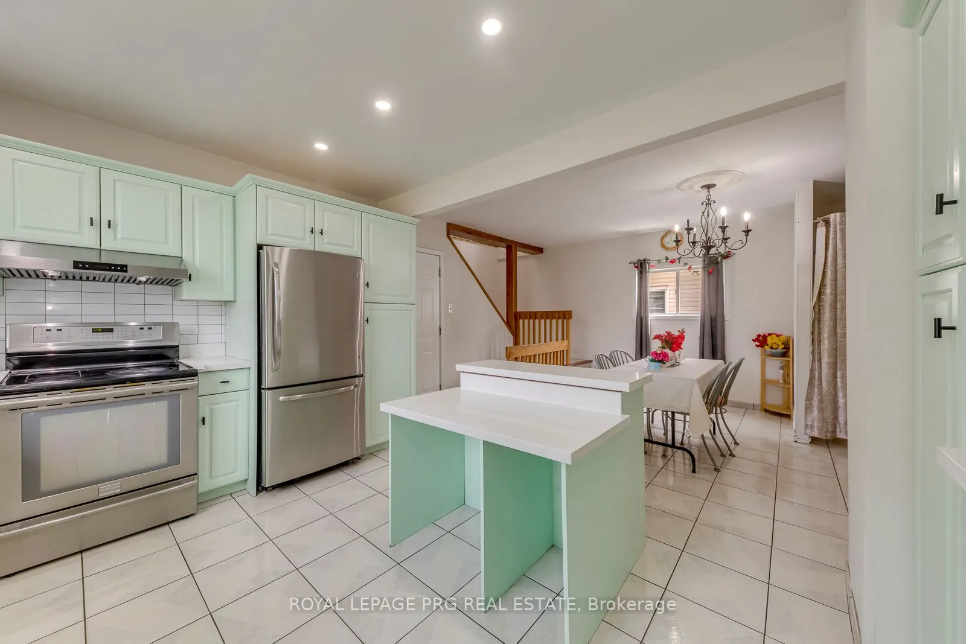
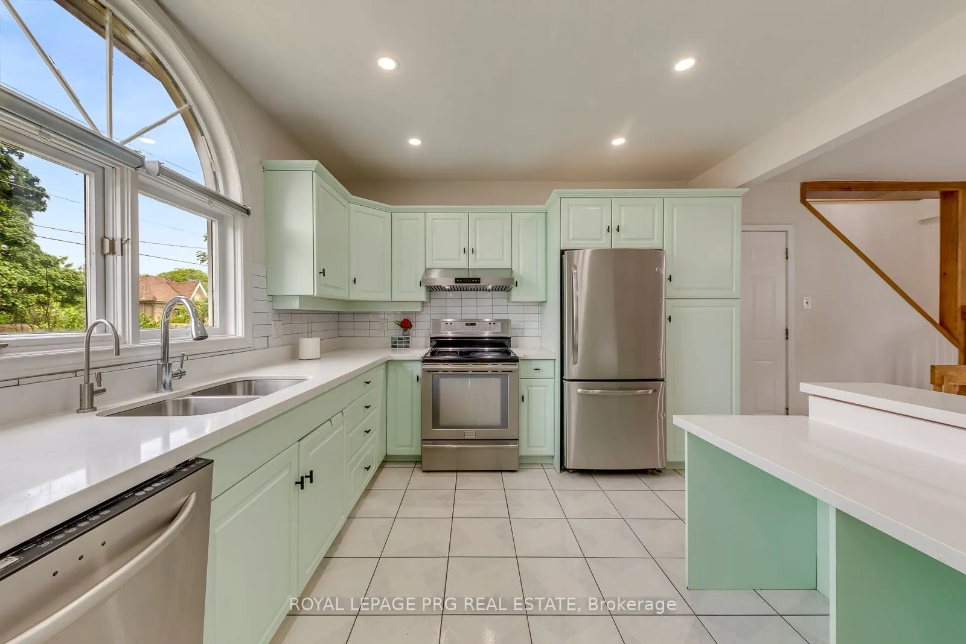
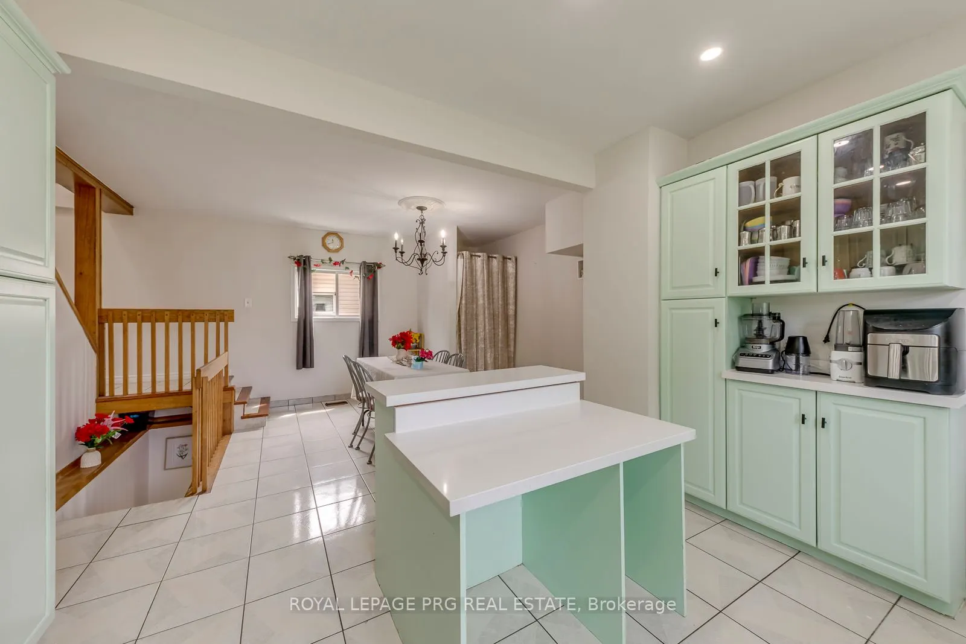
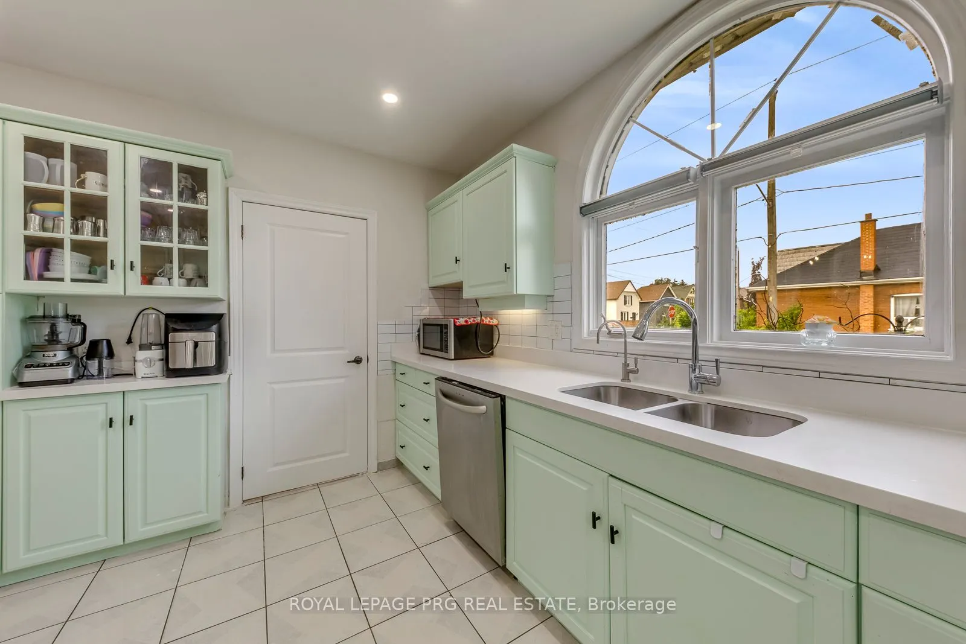
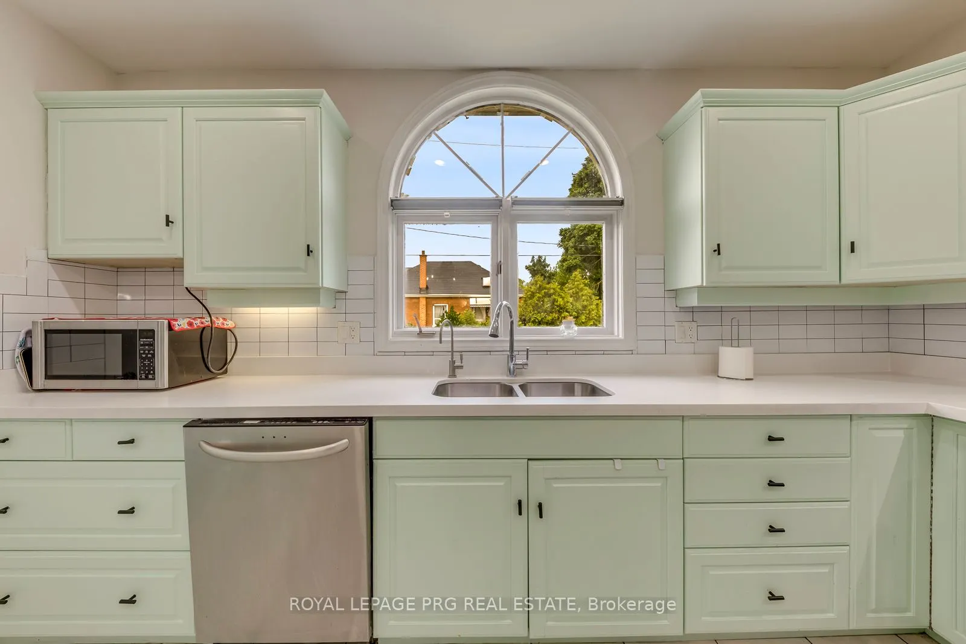
Kitchen
-
Dimensions 22.41 x 13.42 feet
300.74 sqft
Living Room
-
Dimensions 23.59 x 19.65 feet
463.54 sqft
Recreation
-
Dimensions 21.1 x 10.4 feet
219.44 sqft
Similar Properties(No results)
Mortgage Calculator
Calculate your estimated monthly mortgage payment
Price
$769,900
$
%
%
Total cost of mortgage
$0
Monthly payment
By clicking Save, we will calculate your estimated mortgage for all properties using the saved values (down payment percentage, interest rate, and amortization).
The accuracy and applicability of this calculator are not guaranteed.
.webp)