Sign In or Create a Free Account to see full details of this property
Key Facts
Key facts for 200 Lafontaine Avenue #1203
Property Type
Condo, 1 Storey/Apt
Parking
1 garage, 1 parking
MLS #
X14117198
Size
1000-1199 sqft
Basement
None
Listed on
2026-10-26
Lot size
-
Tax
$3,190 /yr
Days on Market
0
Approximate Age
-
Maintenance Fee
$774.50/mo
Common Elements, Wat...
Description
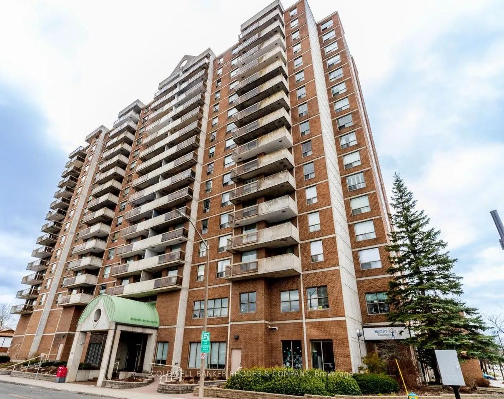
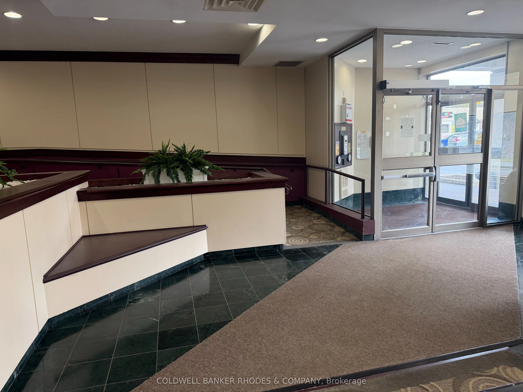
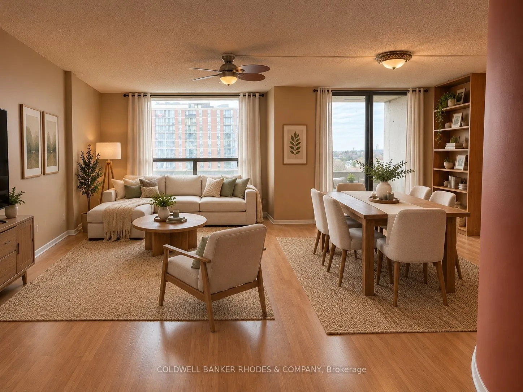
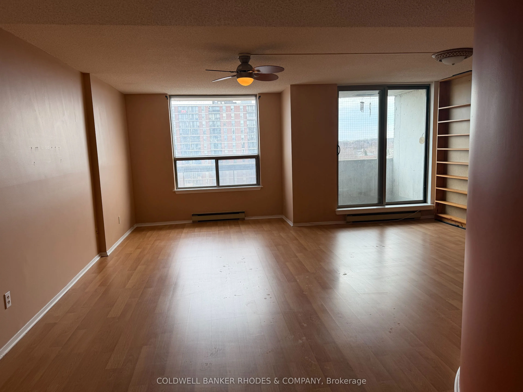
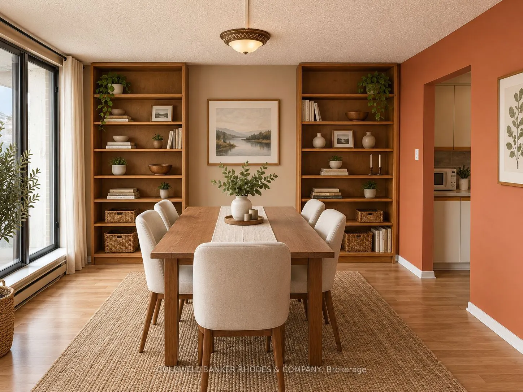
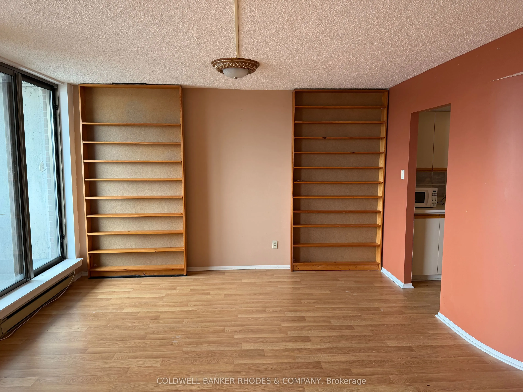
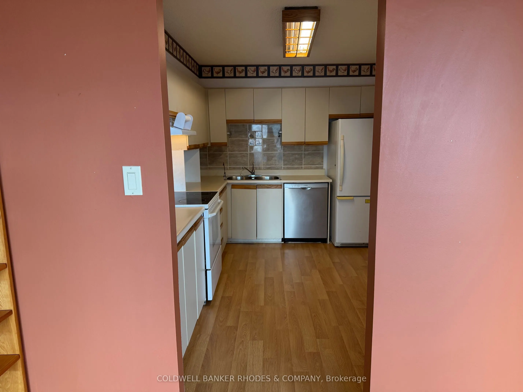
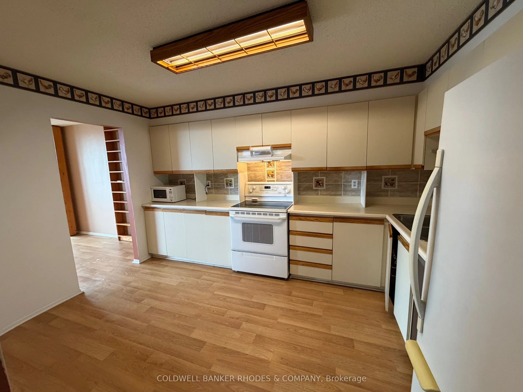
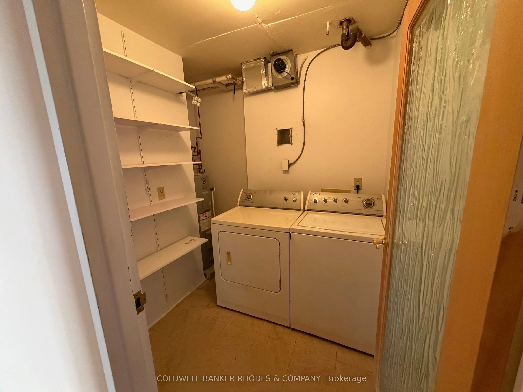
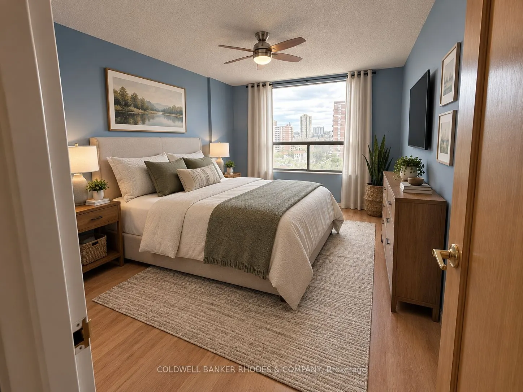
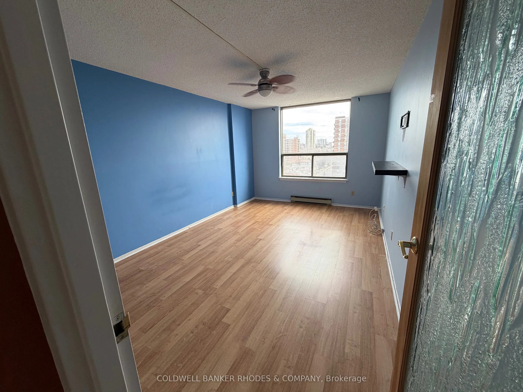
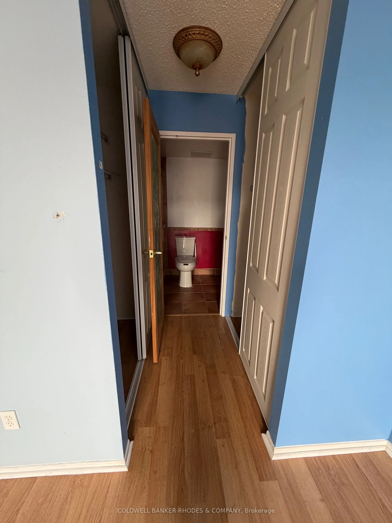
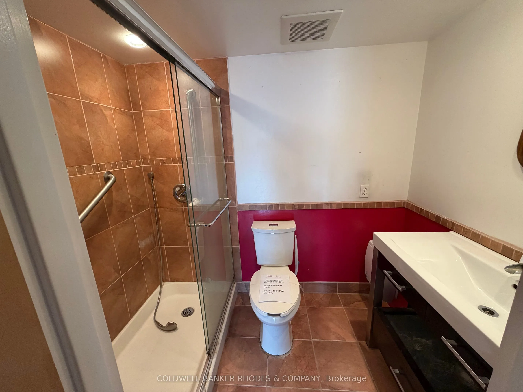
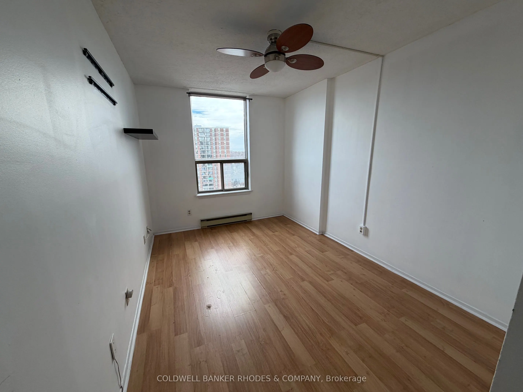
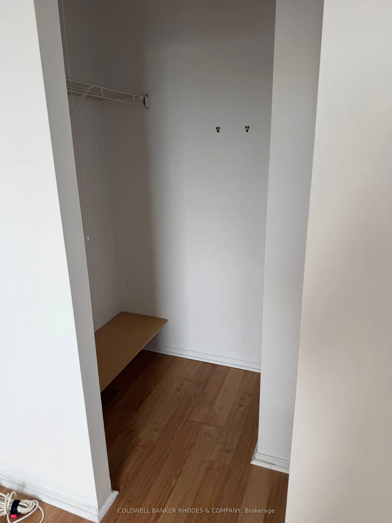
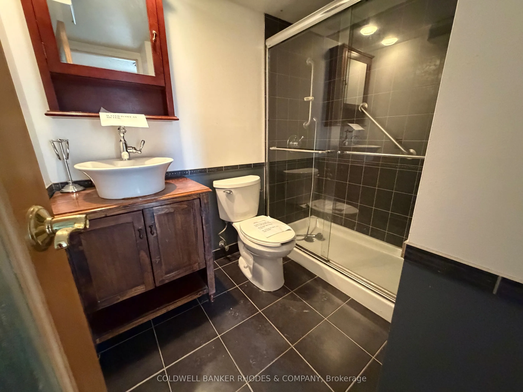
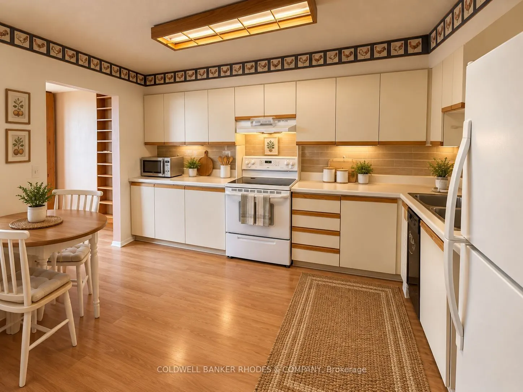
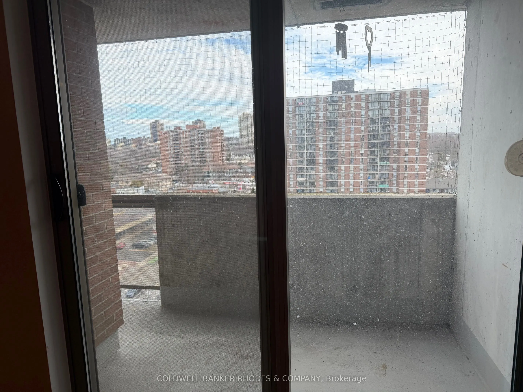
Welcome to 200 Lafontaine, a well-maintained condo in the vibrant Vanier community of Ottawa. This bright and spacious unit features two bedrooms and two renovated three-piece bathrooms. An oversized living room welcomes you as you enter the condo, creating an inviting space for relaxing or entertai...ning. The dining room features built-in bookshelves and flows seamlessly into the living area, with direct access to the east-facing balcony-perfect for enjoying your morning coffee and natural light. The kitchen is fully equipped with ample cupboard space and room for a kitchen table. The primary bedroom offers two closets and a private ensuite, while the second bedroom includes a walk-in closet. In-suite laundry is located in a dedicated laundry room with extra storage. Residents enjoy access to excellent building amenities, including an indoor pool, sauna, party room/library, and games room. Located just minutes from downtown, this condo offers easy access to parks, walking and cycling paths along the Rideau River, local cafes, restaurants, shopping, and public transit. Enjoy nearby green spaces, community markets, and the convenience of urban living in one of Ottawa's evolving neighbourhoods.
Full Property Details
Interior
Bedrooms
2
Total Bedrooms
2
Washrooms
2
Square Footage
1000-1199 sqft
Basement
None
Heating Source
Electric
Heating Fuel
Baseboard
Air Conditioning
None
Family Room
No
Kitchens
1
Total Kitchens
1
Fireplace Features
No
Bedrooms
2
Total Bedrooms
2
Washrooms
2
Square Footage
1000-1199 sqft
Basement
None
Heating Source
Electric
Heating Fuel
Baseboard
Air Conditioning
None
Family Room
No
Kitchens
1
Total Kitchens
1
Fireplace Features
No
Exterior
Pool
Indoor
Parking Spaces
1
Total Parking Spaces
1.00
Garage Spaces
1
Balcony
Open
Pool
Indoor
Parking Spaces
1
Total Parking Spaces
1.00
Garage Spaces
1
Balcony
Open
Building Description
Style
1 Storey/Apt
Home Type
Condo
Subtype
Condo Apartment
Property Orientation
East
Exterior Finish
Brick
Possession Date
10/26/2026
Locker
Exclusive
Style
1 Storey/Apt
Home Type
Condo
Subtype
Condo Apartment
Property Orientation
East
Exterior Finish
Brick
Possession Date
10/26/2026
Locker
Exclusive
Community
Community
Vanier
Community
Vanier
Taxes & Fees
Taxes
$3,190 /yr
Tax Year
2025
Occupancy
Vacant
Maintenance Fee
$774.50/mo
Common Elements
Included
Water
Included
Building Insurance
Included
Taxes
$3,190 /yr
Tax Year
2025
Occupancy
Vacant
Maintenance Fee
$774.50/mo
Common Elements
Included
Water
Included
Building Insurance
Included
Other
Pets
Yes-with Restrictions
Pets
Yes-with Restrictions
Room Types
Bedroom
3 Pc Ensuite
Dimensions 10.66 x 16.4 feet
174.82 sqft
Bedroom 2
-
Dimensions 13.12 x 9.42 feet
123.59 sqft
Dining Room
-
Dimensions 13.29 x 9.35 feet
124.26 sqft
Kitchen
-
Dimensions 13.12 x 8.83 feet
115.85 sqft
Living Room
-
Dimensions 22.57 x 10.63 feet
239.92 sqft
Similar Properties(No results)
Mortgage Calculator
Calculate your estimated monthly mortgage payment
Price
$267,300
$
%
%
Total cost of mortgage
$0
Monthly payment
By clicking Save, we will calculate your estimated mortgage for all properties using the saved values (down payment percentage, interest rate, and amortization).
The accuracy and applicability of this calculator are not guaranteed.
.webp)