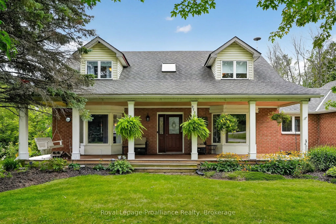
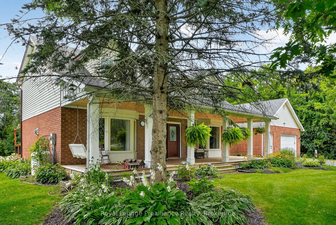
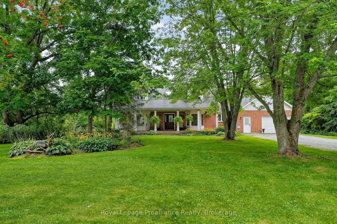
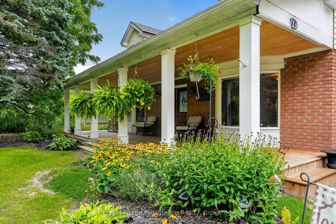
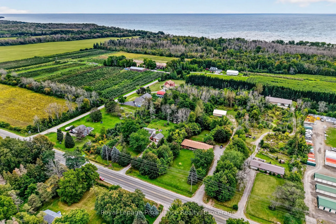
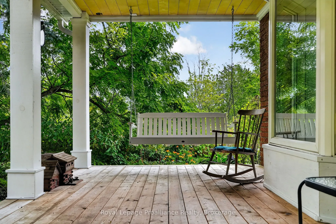
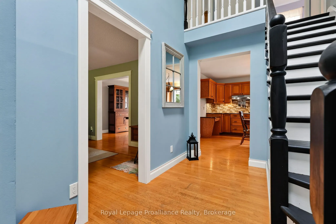
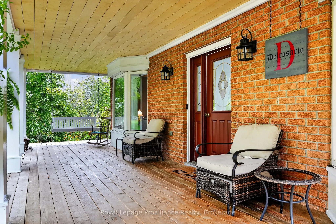
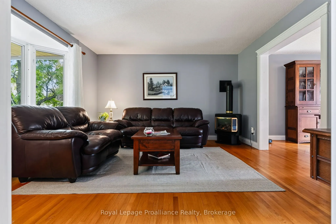
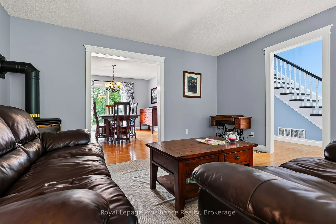
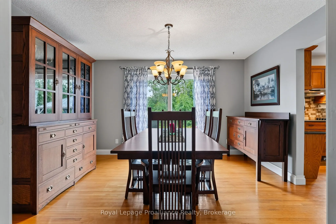
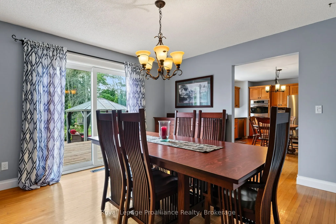
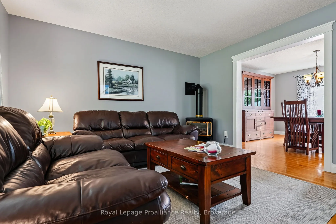
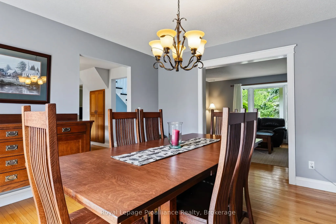
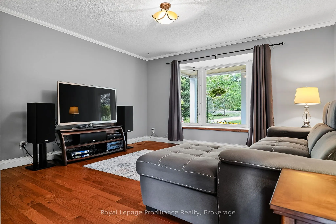
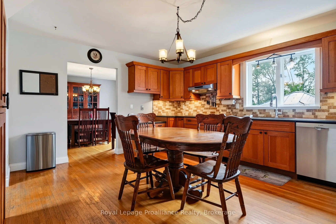
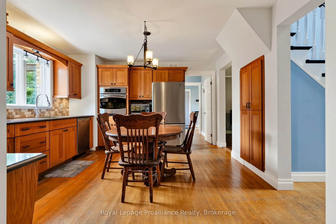
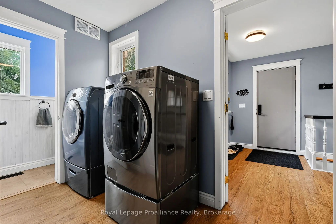
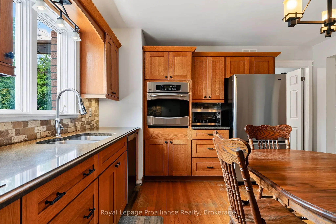
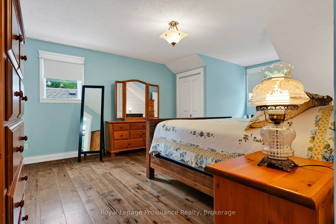
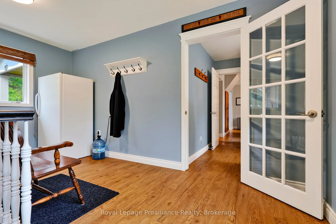
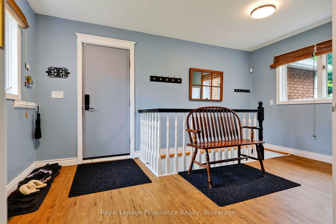
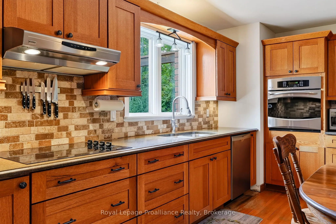
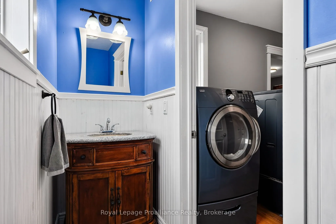
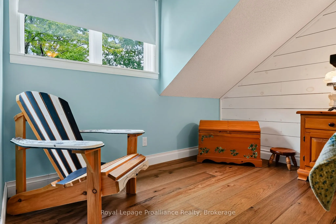
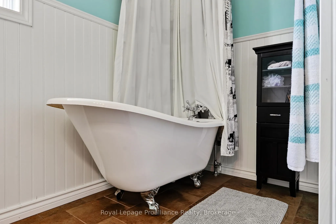
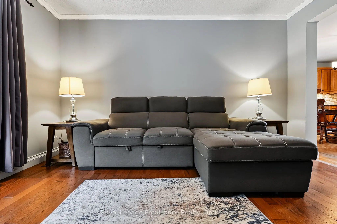
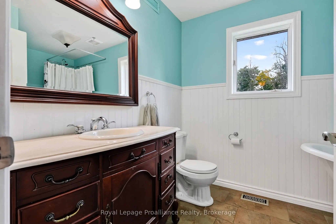
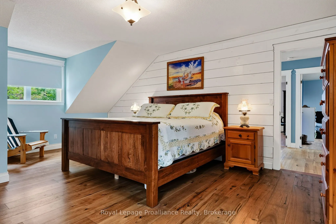
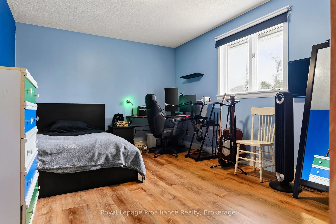
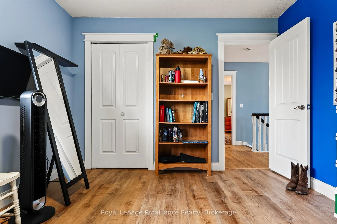
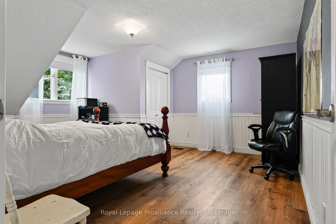
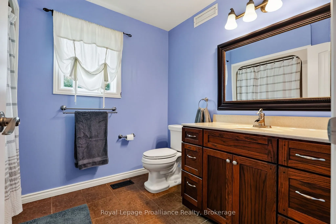
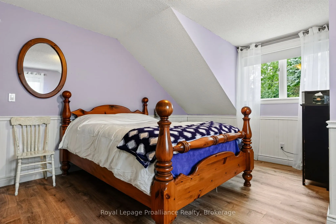
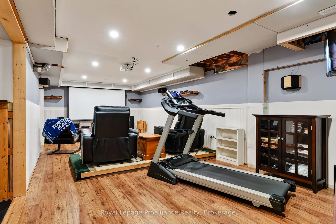
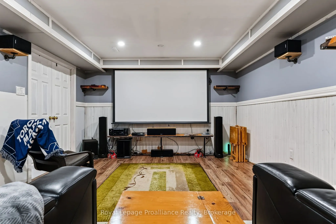
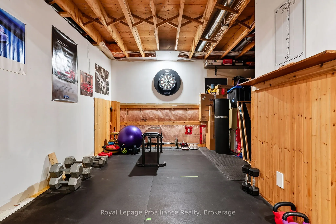
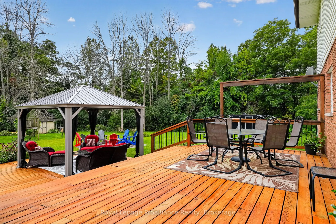
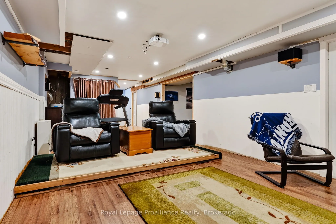
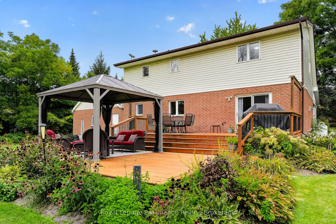
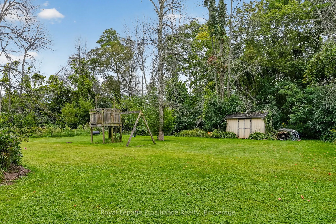
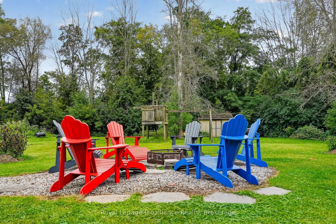
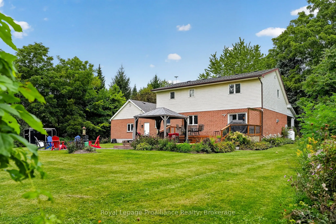
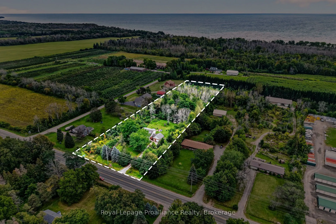
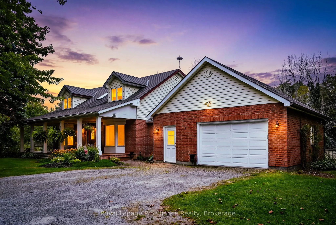
Welcome to 9701 County Road 2, located just 5 minutes from Cobourg and 8 minutes from Cobourg's renowned beach. This traditional country home draws you in with its classic covered front porch and welcoming presence, set on over 3 acres with a private backyard. Offering 2,291 sq. ft. of living space,... the home features 3 large bedrooms and 2.5 baths. Inside, the grand front entrance leads to two spacious living areas, a formal dining room and a beautiful country kitchen overlooking the grounds, featuring custom oak cabinetry, quartz countertops and a built-in wall oven. The main floor also offers a large mudroom with garage access, laundry and a convenient powder room. Upstairs, three generously sized bedrooms include a spacious primary with ensuite, along with a second full bathroom. The basement adds versatility with a recreation room, workshop area and ample storage, with convenient access from the mudroom offering potential for additional living space or an in-law suite. Step outside to an expansive deck and fire pit area, creating an inviting setting for relaxing or entertaining. Geothermal heating and cooling provides an energy-efficient alternative rarely found in homes of this style, complemented by 200-amp electrical service. With Highway 401 approximately 10 minutes away, this is an exceptional opportunity to enjoy the character and privacy of country living while remaining close to Cobourg, the lake and all the amenities of town.
Full Property Details
General
Business Type
Service Related
Retail Area
0.00 %
Total Area
3.72 Acres
Sprinklers
No
Drive-In Level Shipping Doors
-
Double Man Shipping Doors
-
Grade Level Shipping Doors
-
Truck Level Shipping Doors
-
Business Type
Service Related
Retail Area
0.00 %
Total Area
3.72 Acres
Sprinklers
No
Drive-In Level Shipping Doors
-
Double Man Shipping Doors
-
Grade Level Shipping Doors
-
Truck Level Shipping Doors
-
Interior
Washrooms
0
Heating Fuel
Other
Air Conditioning
Yes
Washrooms
0
Heating Fuel
Other
Air Conditioning
Yes
Exterior
Depth
741.57
Front
215.87
Lot Size
216 x 741.57 ft
Parking Spaces
-
Total Parking Spaces
-
Parking Description
Other
Garage Spaces
-
Zoning
R.H.C (Rural Highway Commercial)
Depth
741.57
Front
215.87
Lot Size
216 x 741.57 ft
Parking Spaces
-
Total Parking Spaces
-
Parking Description
Other
Garage Spaces
-
Zoning
R.H.C (Rural Highway Commercial)
Building Description
Home Type
Commercial
Subtype
Commercial Retail
Year Built
31-50
Sewers
Septic
Water Supply
Well
Possession Date
No Data
Home Type
Commercial
Subtype
Commercial Retail
Year Built
31-50
Sewers
Septic
Water Supply
Well
Possession Date
No Data
Community
Community
Rural Hamilton
Community
Rural Hamilton
Taxes & Fees
Taxes
$6,497.14 /yr
Tax Year
2026
Occupancy
Owner
Taxes
$6,497.14 /yr
Tax Year
2026
Occupancy
Owner
Similar Properties(No results)
Mortgage Calculator
Calculate your estimated monthly mortgage payment
Price
$899,900
$
%
%
Total cost of mortgage
$0
Monthly payment
By clicking Save, we will calculate your estimated mortgage for all properties using the saved values (down payment percentage, interest rate, and amortization).
The accuracy and applicability of this calculator are not guaranteed.
.webp)