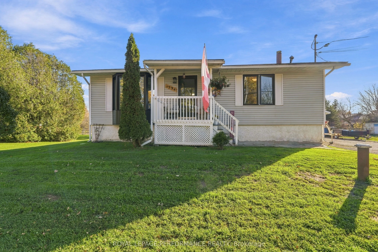
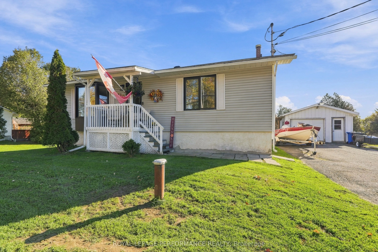
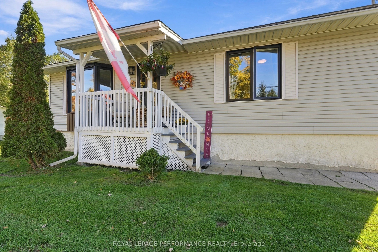
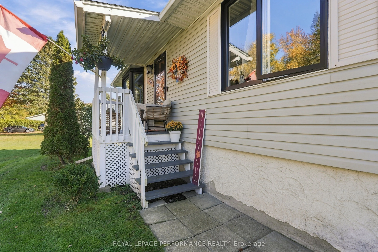
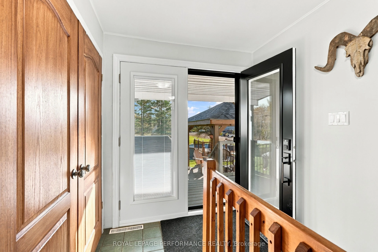
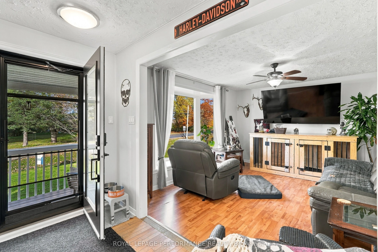
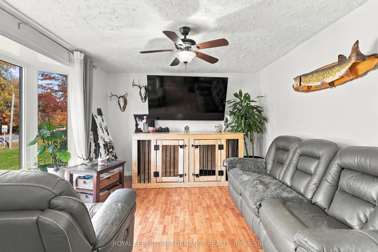
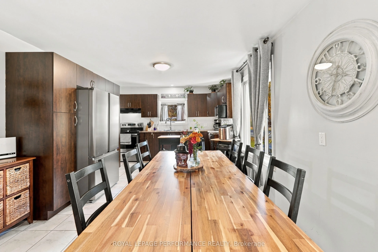
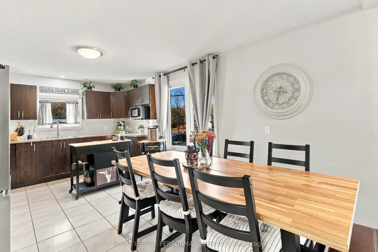
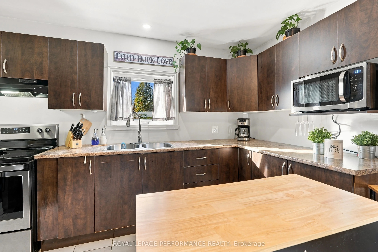
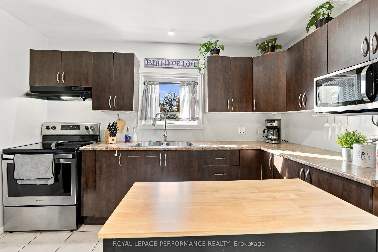
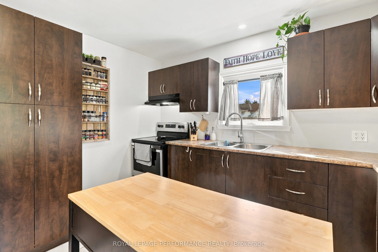
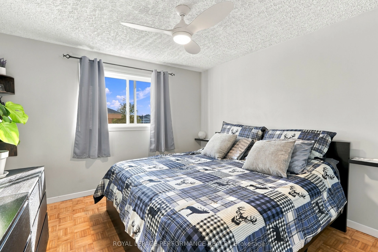
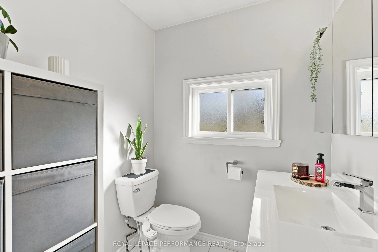
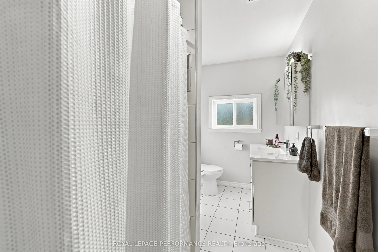
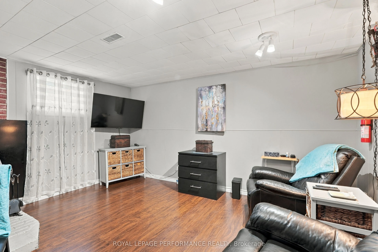
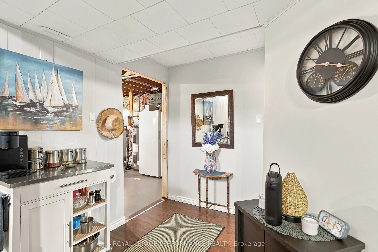
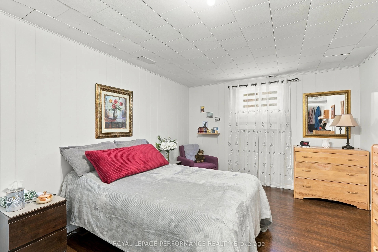
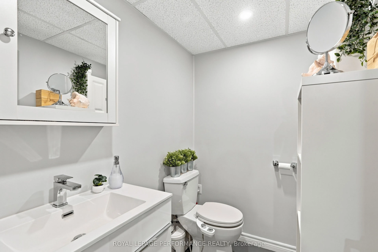
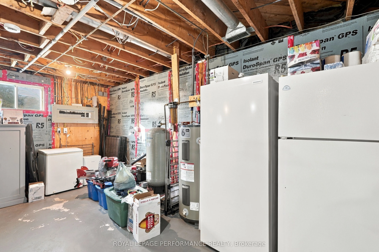
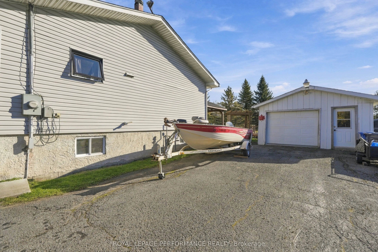
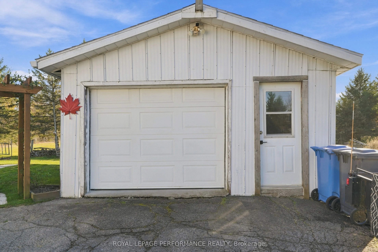
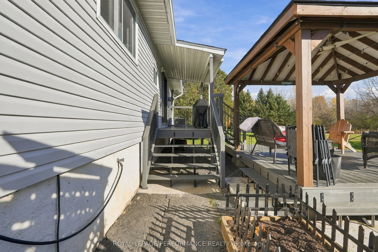
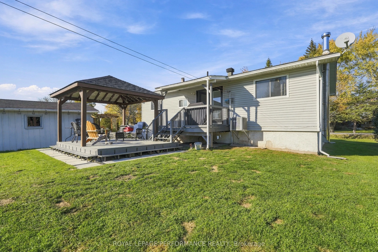
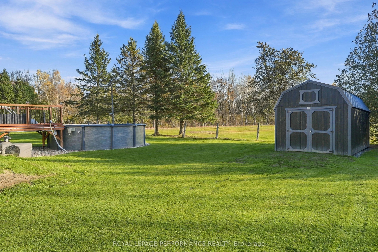
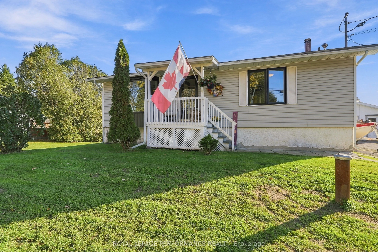
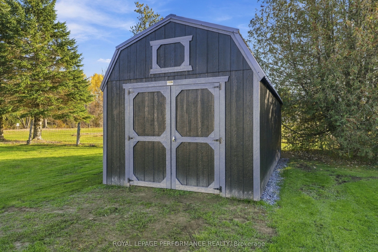
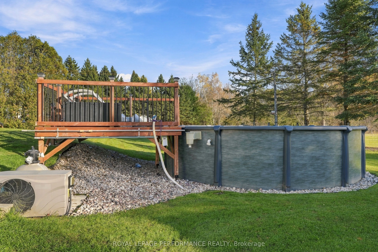
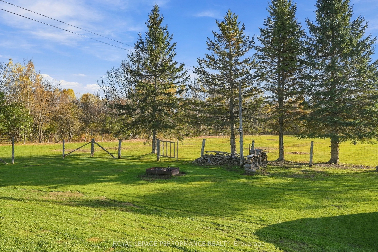
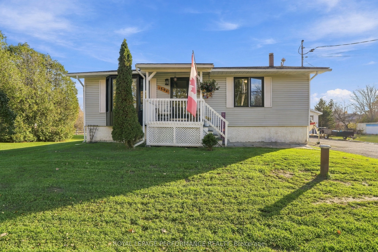
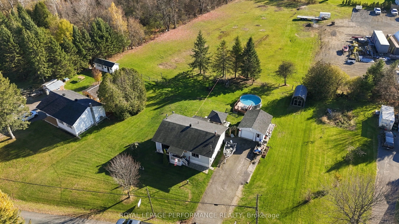
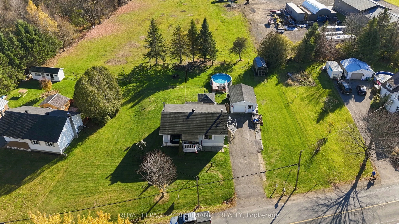
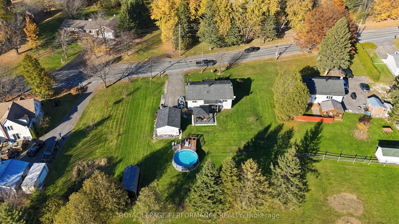
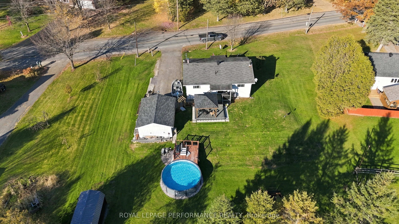
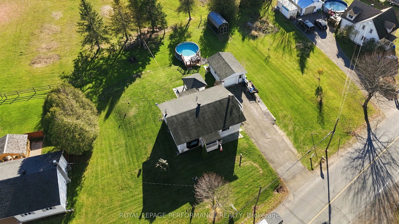
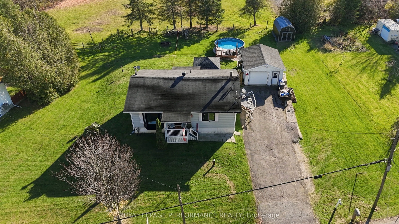
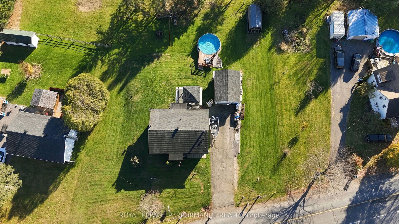
Enjoy the best of country living just minutes from the town of Hawkesbury! This charming bungalow, located in the desirable Sandy Hill area, offers a warm and inviting atmosphere with 3 bedrooms and a bright, open-concept kitchen, dining, and living area-perfect for everyday living and entertaining....The finished basement features a cozy family room with a wood-burning fireplace, along with an oversized storage room offering plenty of extra space.Step outside and discover the beautiful, spacious backyard with no rear neighbours, offering exceptional privacy and room to relax, garden, or entertain. Cool off all summer long in the 18-foot above-ground pool, or enjoy the outdoor space with family and friends. A detached garage adds even more convenience and storage.With hardwood, ceramic, and laminate flooring throughout, this property offers comfort, space, and that peaceful country feel while remaining close to town amenities.A wonderful opportunity to enjoy space, privacy, and relaxed country living! This one is definitely worth a visit!
Full Property Details
Interior
Bedrooms
2
Bedrooms Plus
1
Total Bedrooms
3
Washrooms
2
Square Footage
700-1100 sqft
Basement
Partially Finished
Heating Source
Gas
Heating Fuel
Forced Air
Air Conditioning
Central Air
Family Room
Yes
Kitchens
1
Total Kitchens
1
Fireplace Features
Yes
Bedrooms
2
Bedrooms Plus
1
Total Bedrooms
3
Washrooms
2
Square Footage
700-1100 sqft
Basement
Partially Finished
Heating Source
Gas
Heating Fuel
Forced Air
Air Conditioning
Central Air
Family Room
Yes
Kitchens
1
Total Kitchens
1
Fireplace Features
Yes
Exterior
Depth
150.23
Front
159.31
Lot Size
159 x 150.23 ft
Pool
Above Ground
Parking Spaces
4
Total Parking Spaces
4.00
Parking Description
Detached
Garage Spaces
1
Depth
150.23
Front
159.31
Lot Size
159 x 150.23 ft
Pool
Above Ground
Parking Spaces
4
Total Parking Spaces
4.00
Parking Description
Detached
Garage Spaces
1
Building Description
Style
Bungalow
Home Type
House
Subtype
Detached
Property Orientation
South
Exterior Finish
Vinyl Siding
Sewers
Septic
Water Supply
Well
Possession Date
No Data
Style
Bungalow
Home Type
House
Subtype
Detached
Property Orientation
South
Exterior Finish
Vinyl Siding
Sewers
Septic
Water Supply
Well
Possession Date
No Data
Community
Community
Champlain Township
Community
Champlain Township
Taxes & Fees
Taxes
$2,209 /yr
Tax Year
2025
Occupancy
Owner
Taxes
$2,209 /yr
Tax Year
2025
Occupancy
Owner
Room Types
Bathroom
-
Dimensions 12.47 x 5.58 feet
69.58 sqft
Bathroom
-
Dimensions 6.89 x 4.92 feet
33.9 sqft
Bedroom
-
Dimensions 11.48 x 11.15 feet
128 sqft
Bedroom 2
-
Dimensions 11.48 x 9.51 feet
109.17 sqft
Bedroom 3
-
Dimensions 12.8 x 10.83 feet
138.62 sqft
Family Room
-
Dimensions 14.11 x 14.76 feet
208.26 sqft
Kitchen
-
Dimensions 23 x 11.48 feet
264.04 sqft
Living Room
-
Dimensions 13.45 x 11.48 feet
154.41 sqft
Utility Room
-
Dimensions 17.06 x 26.25 feet
447.82 sqft
Similar Properties(No results)
Mortgage Calculator
Calculate your estimated monthly mortgage payment
Price
$429,000
$
%
%
Total cost of mortgage
$0
Monthly payment
By clicking Save, we will calculate your estimated mortgage for all properties using the saved values (down payment percentage, interest rate, and amortization).
The accuracy and applicability of this calculator are not guaranteed.
.webp)