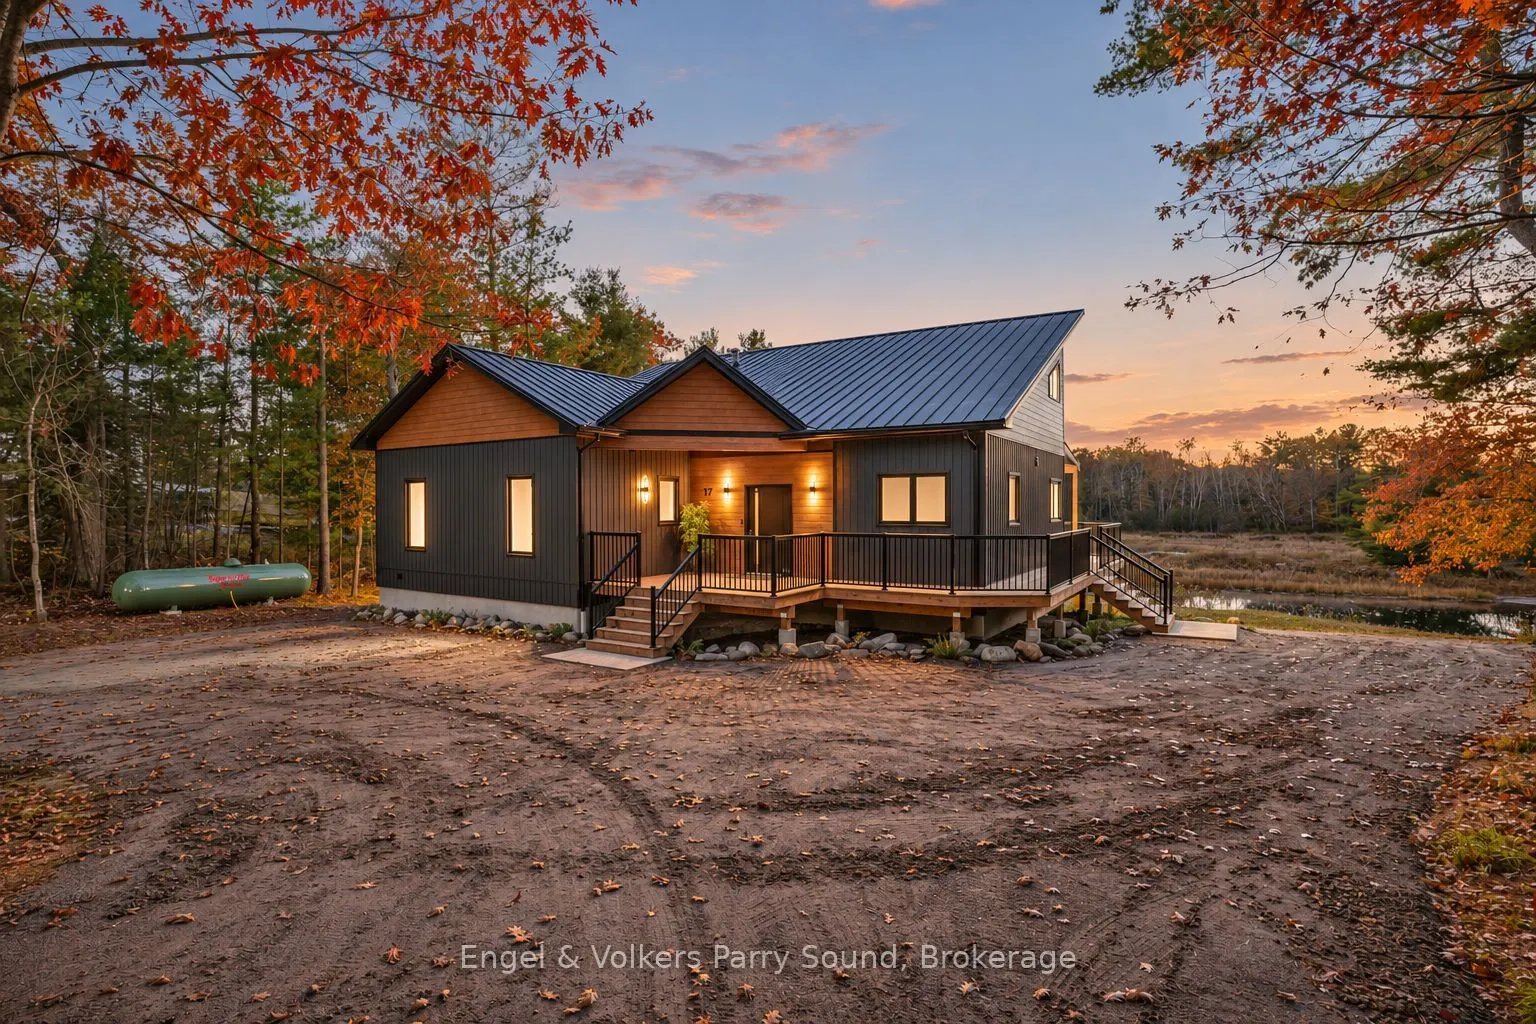
Sign In or Create a Free Account to see full details of this property
Key Facts
Key facts for 17 Worsley Lane
Property Type
House, Bungalow-Raised
Parking
None 0 garage, 6 parking
MLS #
X14148444
Size
1500-2000 sqft
Basement
Finished with Walk-Out
Listed on
2026-11-04
Lot size
151 x 366.0
Tax
$1,196.42 /yr
Days on Market
0
Approximate Age
-
Maintenance Fee
-
Description
Discover a fresh perspective on year-round waterfront living with this newly built retreat, offering over 150 feet of shoreline on the Shebeshekong River and direct access to Georgian Bay. Set on 1.38 acres, the gently sloping, family-friendly property offers room to play, gather and savour life by ...the water in every season. Inside, soaring ceilings invite abundant natural light, while thoughtfully selected lighting adds warmth and sophistication throughout. The open-concept living space centres around a designer kitchen with stainless steel appliances, creating an inviting setting for entertaining and everyday living. A propane fireplace brings charm and comfort to evenings overlooking the water, while a metal roof complements the home's contemporary appeal. The main-floor primary suite is a private escape, complete with an ensuite, walk-in closet and walkout to the water-view deck-an idyllic spot for morning coffee. The full walkout lower level offers generous space for recreation, with easy access to the waterfront. After a day outdoors, unwind in the cedar-lined sauna. A bunkie adds versatility, while a separate storage shed keeps tools, gardening supplies and seasonal essentials neatly tucked away. Beyond your shoreline, Georgian Bay beckons. Boat to Franklin Island, the Ojibway Club and countless scenic destinations, with Dillon Cove Marina just minutes away. From summer adventures on the Bay to cozy winter evenings by the fire, this is a place to put down roots and make lasting family memories.
Full Property Details
Interior
Bedrooms
3
Total Bedrooms
3
Washrooms
3
Square Footage
1500-2000 sqft
Basement
Finished with Walk-Out
Heating Source
Propane
Heating Fuel
Forced Air
Air Conditioning
Central Air
Family Room
No
Kitchens
1
Total Kitchens
1
Fireplace Features
Yes
Bedrooms
3
Total Bedrooms
3
Washrooms
3
Square Footage
1500-2000 sqft
Basement
Finished with Walk-Out
Heating Source
Propane
Heating Fuel
Forced Air
Air Conditioning
Central Air
Family Room
No
Kitchens
1
Total Kitchens
1
Fireplace Features
Yes
Exterior
Depth
366.0
Front
151.2
Acreage
.50-1.99
Lot Size
151 x 366.0 ft
Pool
None
Waterfront
Direct
Parking Spaces
6
Total Parking Spaces
6.00
Parking Description
None
Garage Spaces
0
Depth
366.0
Front
151.2
Acreage
.50-1.99
Lot Size
151 x 366.0 ft
Pool
None
Waterfront
Direct
Parking Spaces
6
Total Parking Spaces
6.00
Parking Description
None
Garage Spaces
0
Building Description
Style
Bungalow-Raised
Home Type
House
Subtype
Detached
Property Orientation
West
Exterior Finish
Vinyl Siding
Sewers
None
Water Supply
Well
Possession Date
11/30/2026
Style
Bungalow-Raised
Home Type
House
Subtype
Detached
Property Orientation
West
Exterior Finish
Vinyl Siding
Sewers
None
Water Supply
Well
Possession Date
11/30/2026
Community
Community
Carling
Community
Carling
Taxes & Fees
Taxes
$1,196.42 /yr
Tax Year
2026
Occupancy
Owner
Taxes
$1,196.42 /yr
Tax Year
2026
Occupancy
Owner
Room Types
Bedroom
-
Dimensions 12.34 x 16.77 feet
206.94 sqft
Bedroom 2
-
Dimensions 12.34 x 10.17 feet
125.5 sqft
Bedroom 3
-
Dimensions 9.91 x 11.32 feet
112.18 sqft
Pantry
-
Dimensions 4.76 x 5.84 feet
27.8 sqft
Recreation
-
Dimensions 46.16 x 24.18 feet
1116.15 sqft
Similar Properties(No results)
Mortgage Calculator
Calculate your estimated monthly mortgage payment
Price
$1,689,000
$
%
%
Monthly payment
By clicking Save, we will calculate your estimated mortgage for all properties using the saved values (down payment percentage, interest rate, and amortization).
The accuracy and applicability of this calculator are not guaranteed.
.webp)