Sign In or Create a Free Account to see full details of this property
Key Facts
Key facts for 21 Donlea Drive
Property Type
House, 2-Storey
Parking
Attached 1 garage, 3 parking
MLS #
X12459867
Size
1500-2000 sqft
Basement
Finished
Listed on
2025-10-14
Lot size
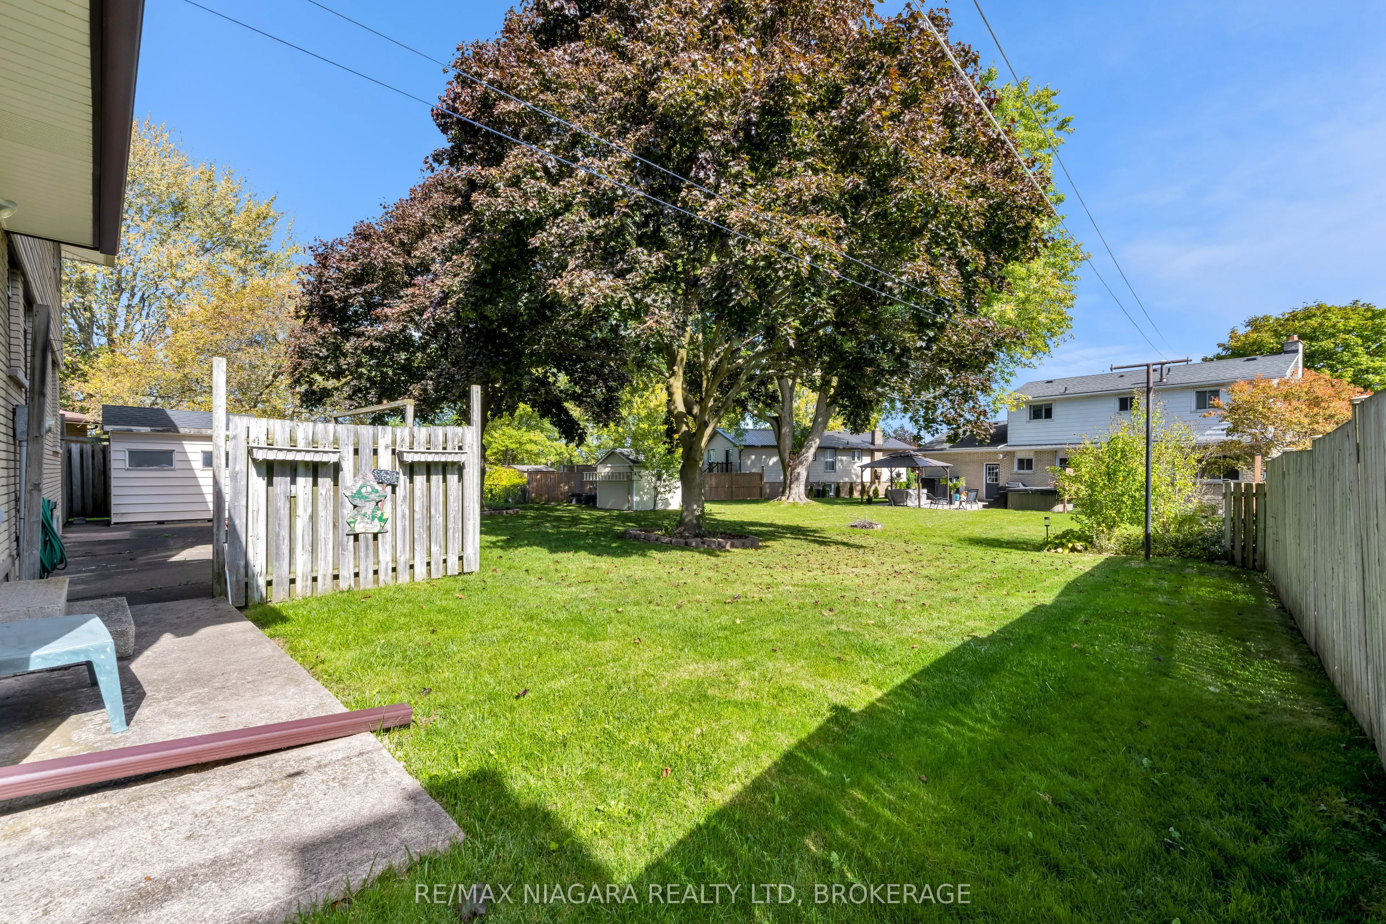
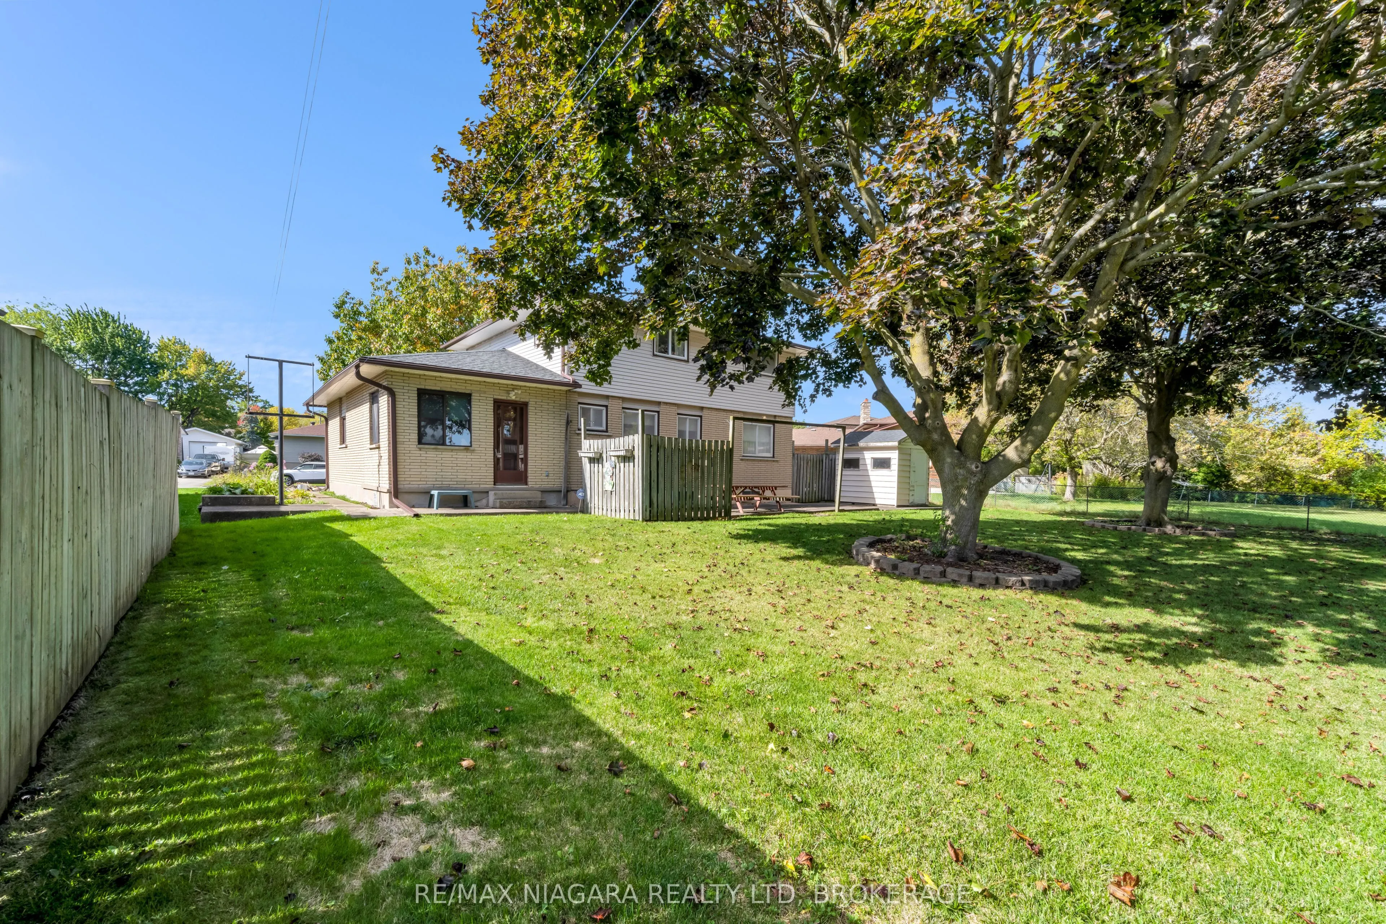
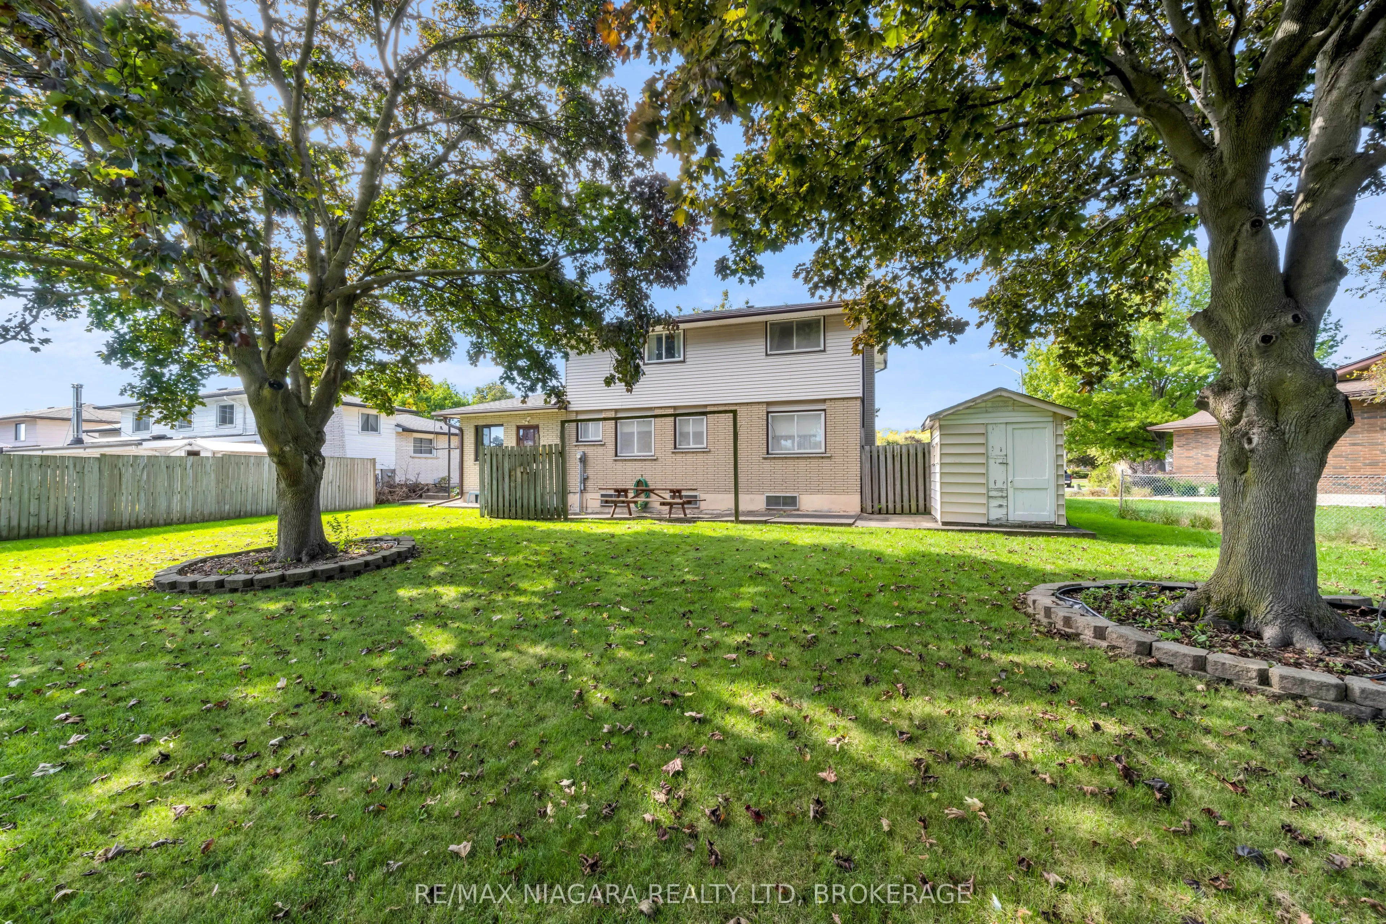
50 x 113.29
Tax
$4,568.46 /yr
Days on Market
125
Approximate Age
-
Maintenance Fee
-
Description
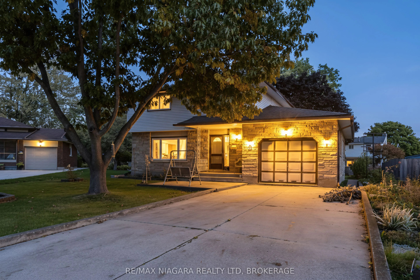
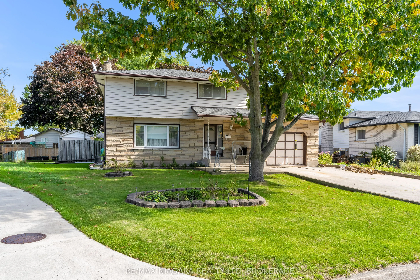
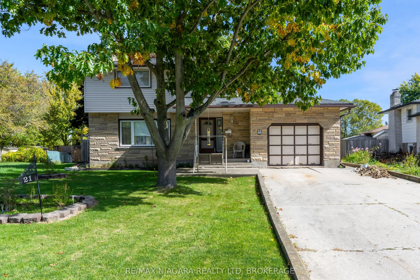
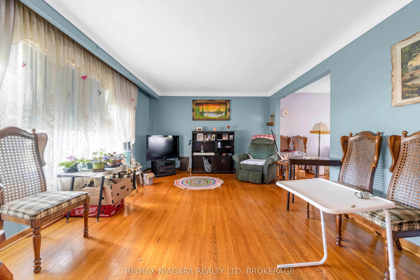
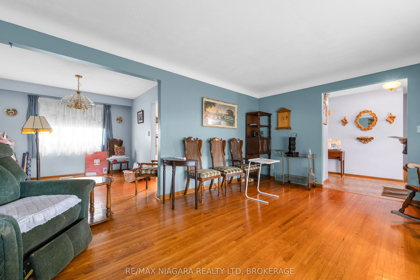
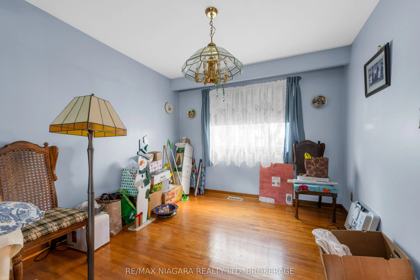
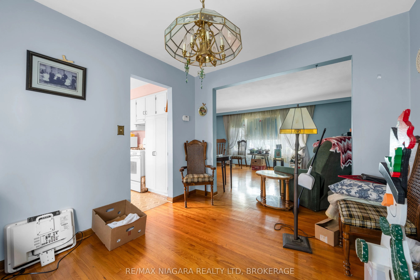
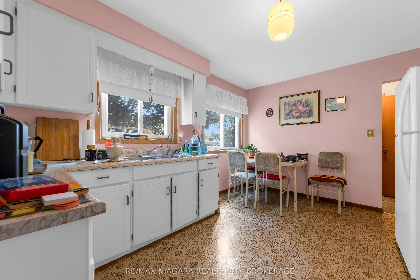
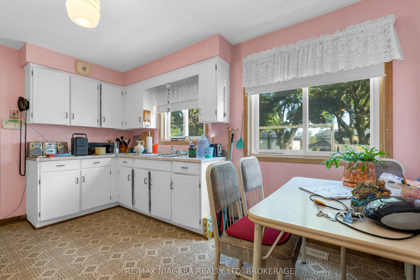
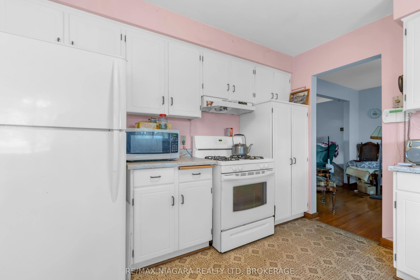
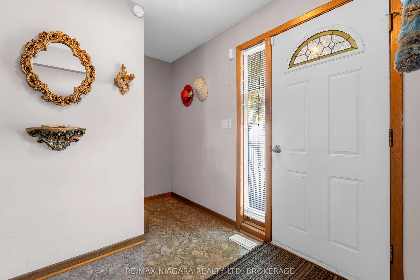
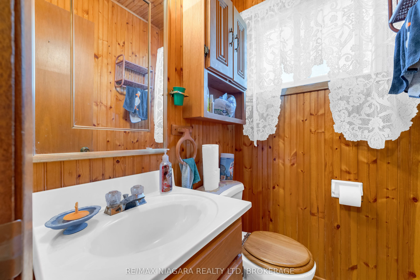
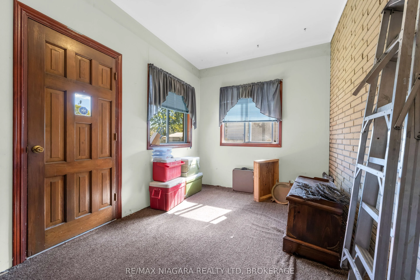
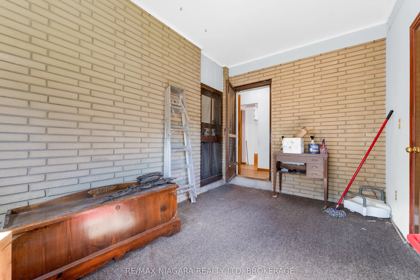
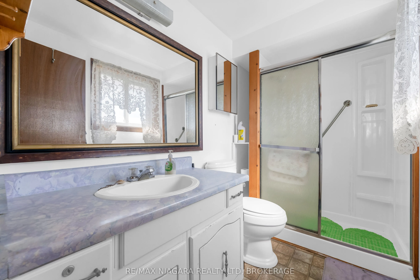
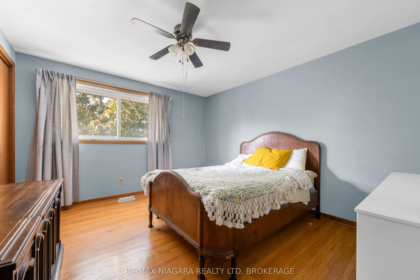
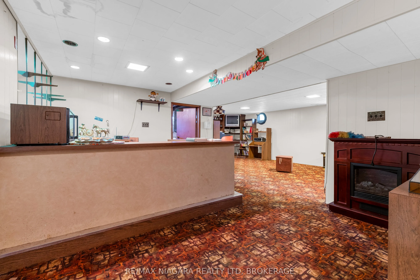
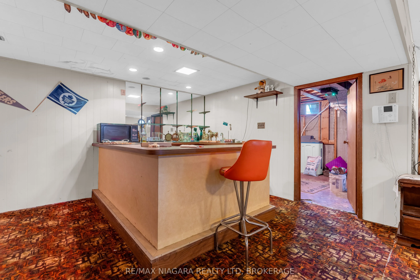
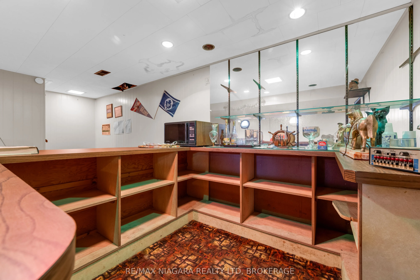
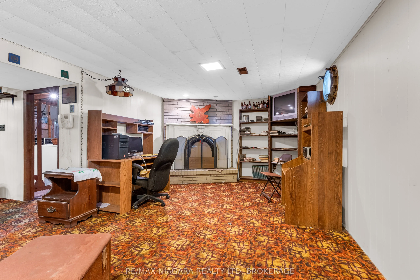
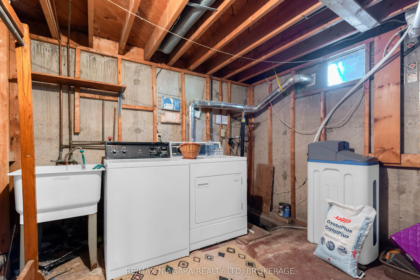
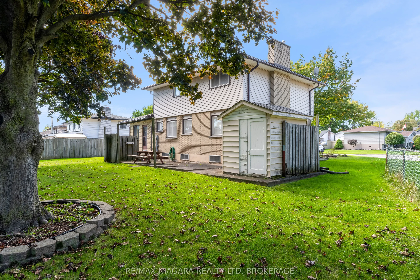
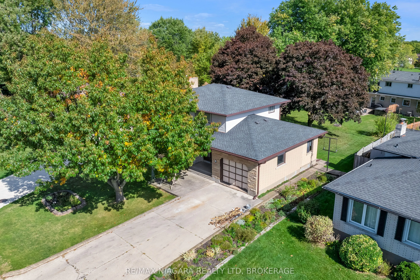
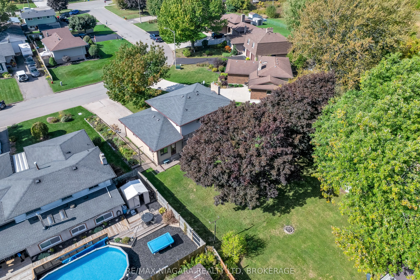
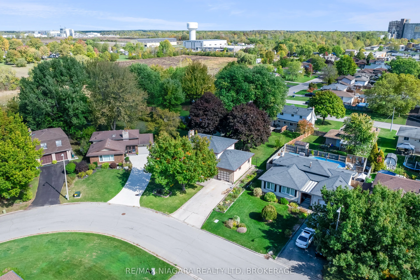
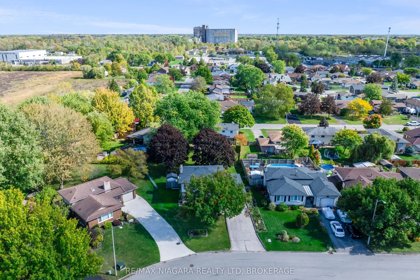
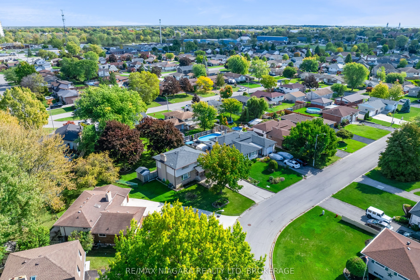
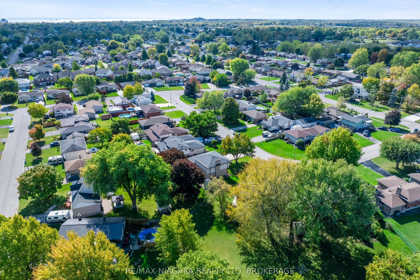
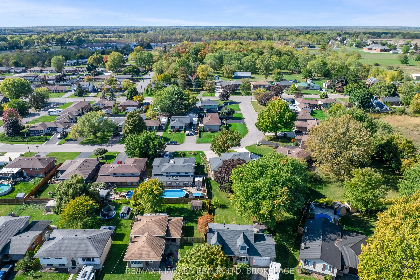
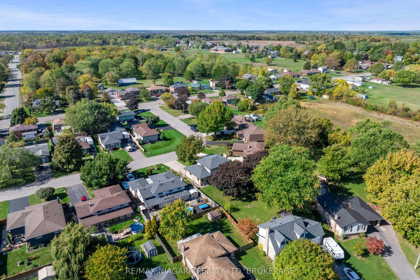
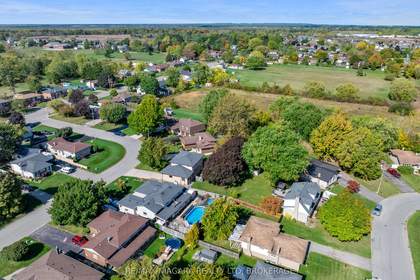
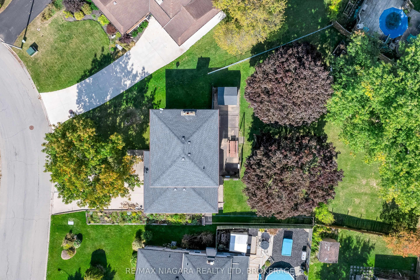
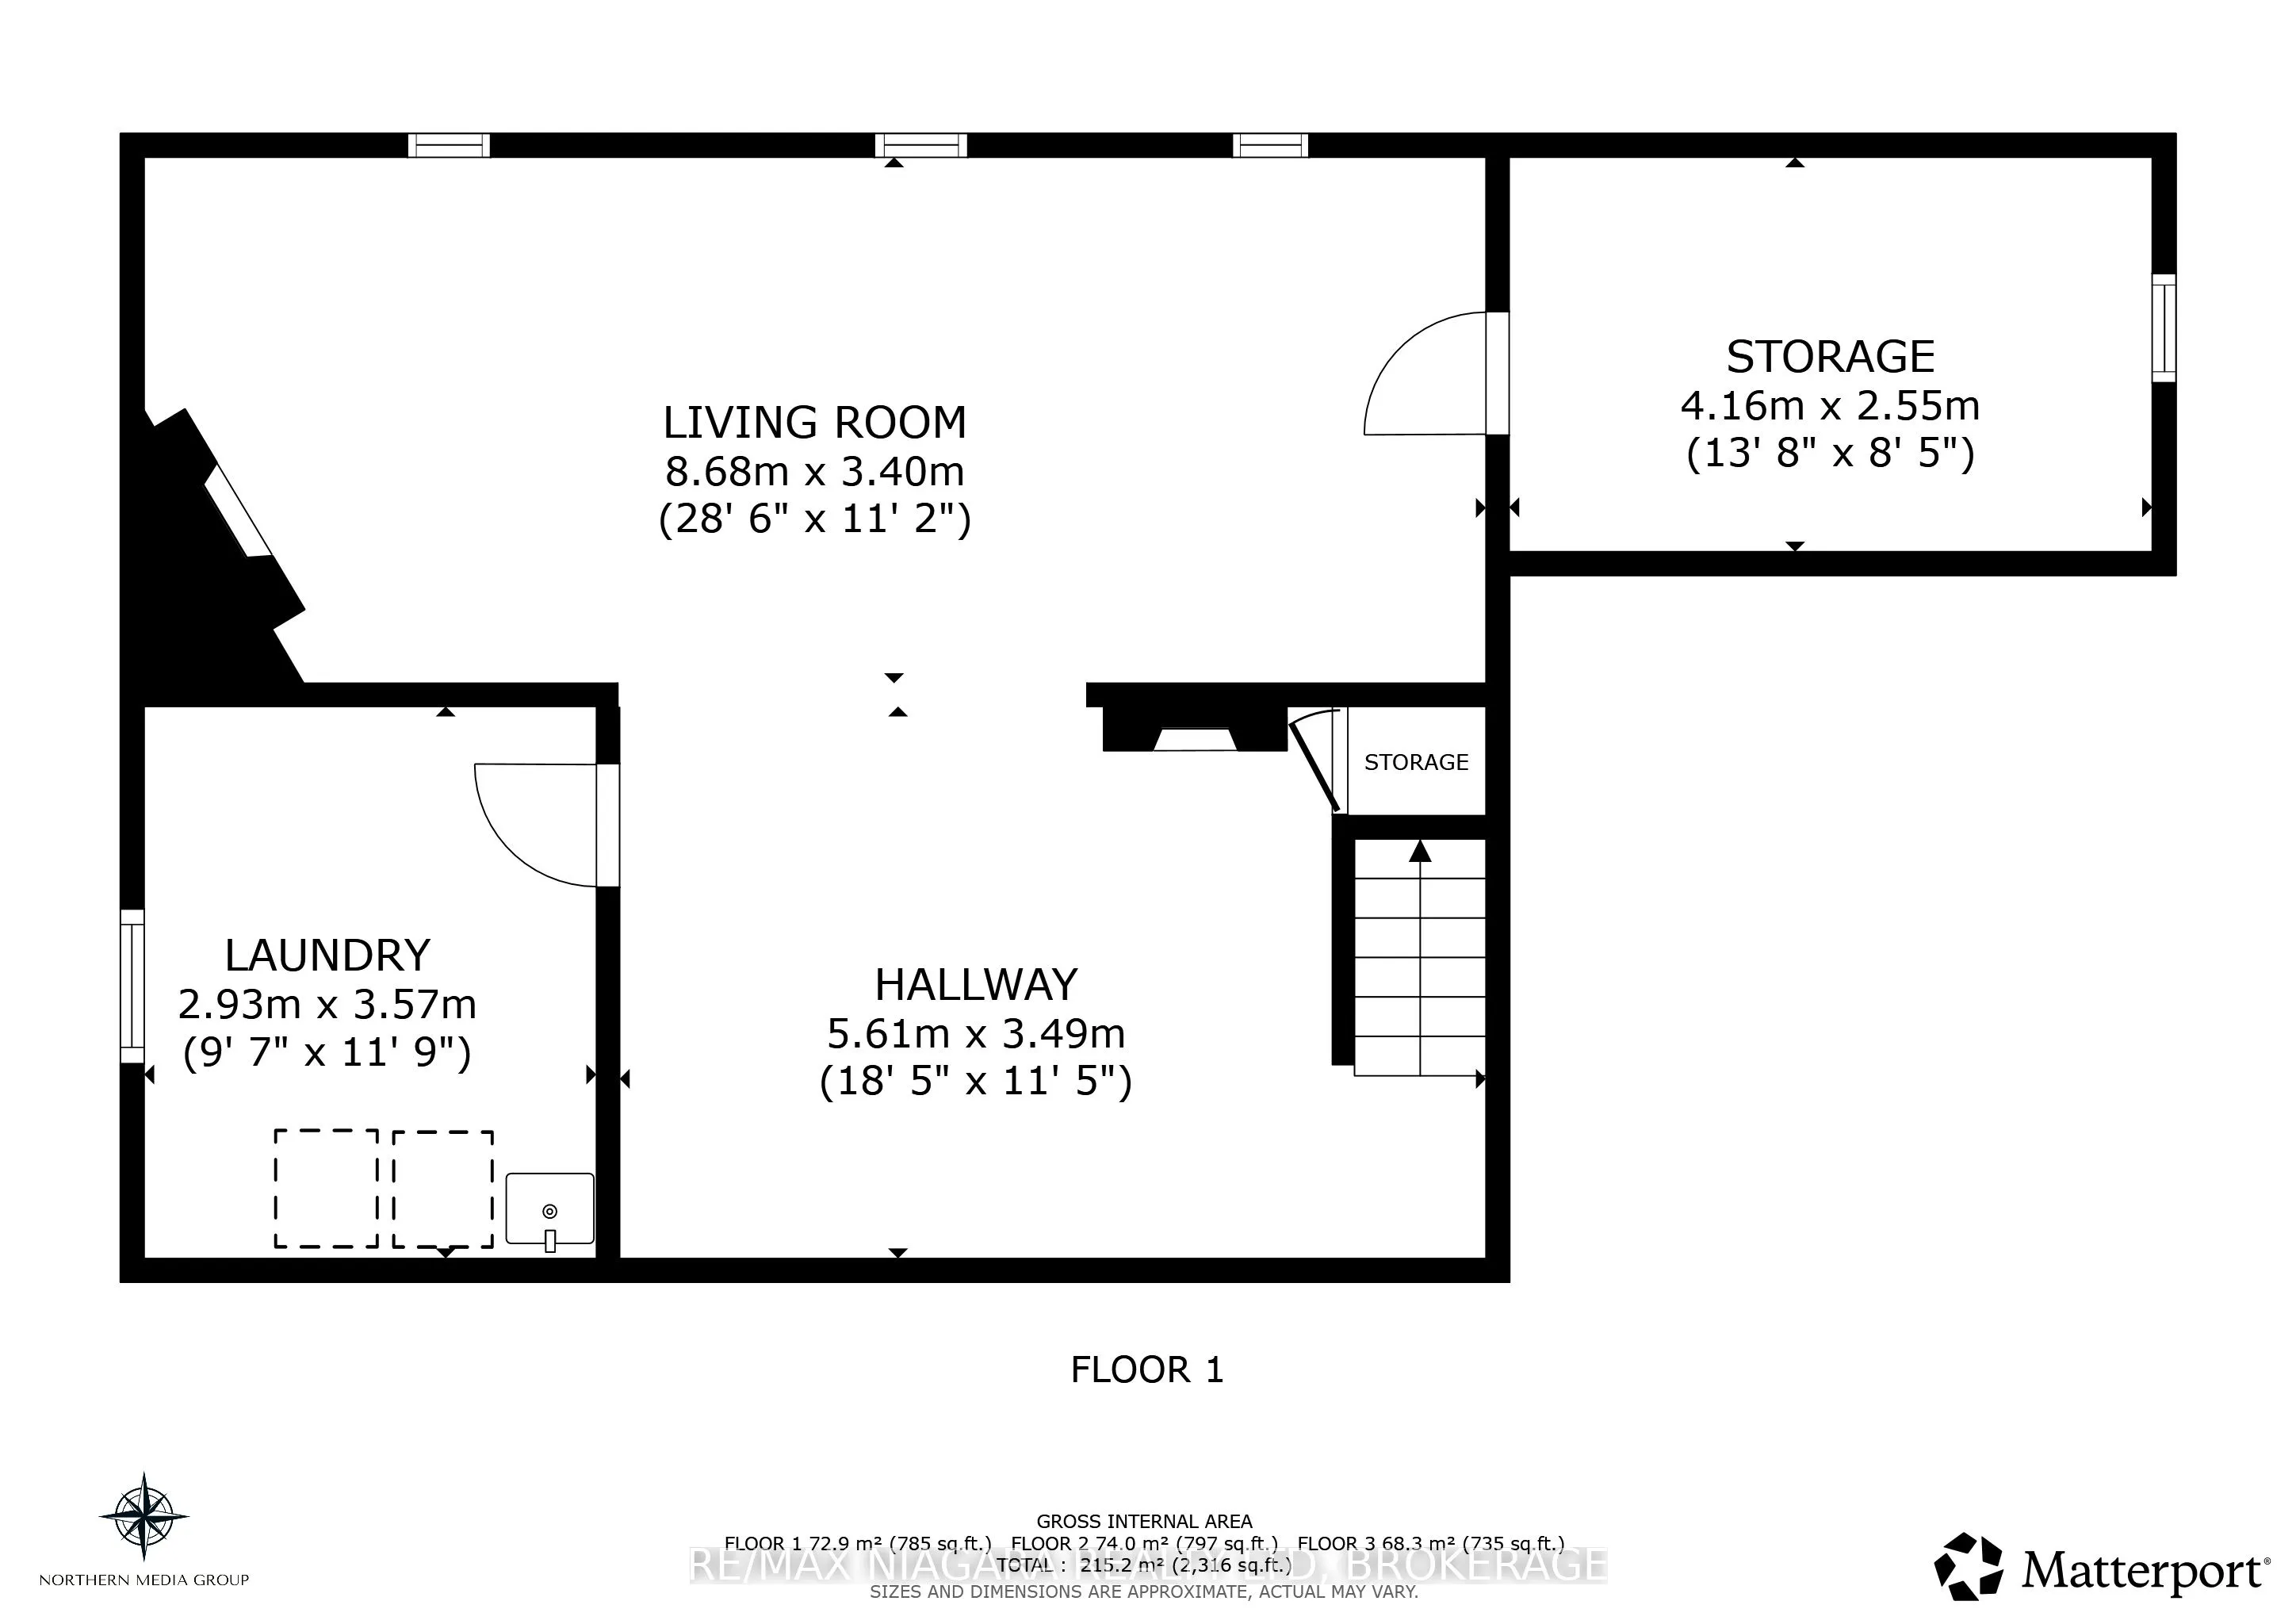
Opportunity awaits! Step into this spacious 4-bedroom, 2-bathroom home nestled in a well-established Port Colborne neighbourhood close to schools, parks, and everyday amenities. Situated on an ideal 50x113 ft lot, this property offers plenty of space for outdoor enjoyment, play, or entertaining fami...ly and friends. Perfect for families or first-time buyers ready to make it their own, this home blends comfort, character, and potential. Inside, the inviting eat-in kitchen is ideal for casual family meals, while the formal dining room sets the stage for memorable gatherings and holiday feasts. A convenient mudroom helps keep life organized and clutter-free. The finished basement expands your living space with a cozy entertainment area, family room, large cantina, and practical laundry and utility rooms. With solid bones and endless possibilities, this property is a true canvas ready for your personal touch. Whether you dream of a modern renovation or a timeless refresh, this home is ready to reflect your style and start your next chapter.
Full Property Details
Interior
Bedrooms
4
Total Bedrooms
4
Washrooms
2
Square Footage
1500-2000 sqft
Basement
Finished
Heating Source
Gas
Heating Fuel
Forced Air
Air Conditioning
Central Air
Family Room
Yes
Kitchens
1
Total Kitchens
1
Fireplace Features
Yes
Bedrooms
4
Total Bedrooms
4
Washrooms
2
Square Footage
1500-2000 sqft
Basement
Finished
Heating Source
Gas
Heating Fuel
Forced Air
Air Conditioning
Central Air
Family Room
Yes
Kitchens
1
Total Kitchens
1
Fireplace Features
Yes
Exterior
Depth
113.29
Front
50.19
Driveway
Private Double
Lot Size
50 x 113.29 ft
Pool
None
Parking Spaces
3
Total Parking Spaces
4.00
Parking Description
Attached
Garage Spaces
1
Zoning
R1
Depth
113.29
Front
50.19
Driveway
Private Double
Lot Size
50 x 113.29 ft
Pool
None
Parking Spaces
3
Total Parking Spaces
4.00
Parking Description
Attached
Garage Spaces
1
Zoning
R1
Building Description
Style
2-Storey
Home Type
House
Subtype
Detached
Property Orientation
South
Exterior Finish
Other,Stone
Sewers
Sewer
Water Supply
Municipal
Possession Date
No Data
Style
2-Storey
Home Type
House
Subtype
Detached
Property Orientation
South
Exterior Finish
Other,Stone
Sewers
Sewer
Water Supply
Municipal
Possession Date
No Data
Community
Community
Main Street
Community
Main Street
Taxes & Fees
Taxes
$4,568.46 /yr
Tax Year
2025
Taxes
$4,568.46 /yr
Tax Year
2025
Room Types
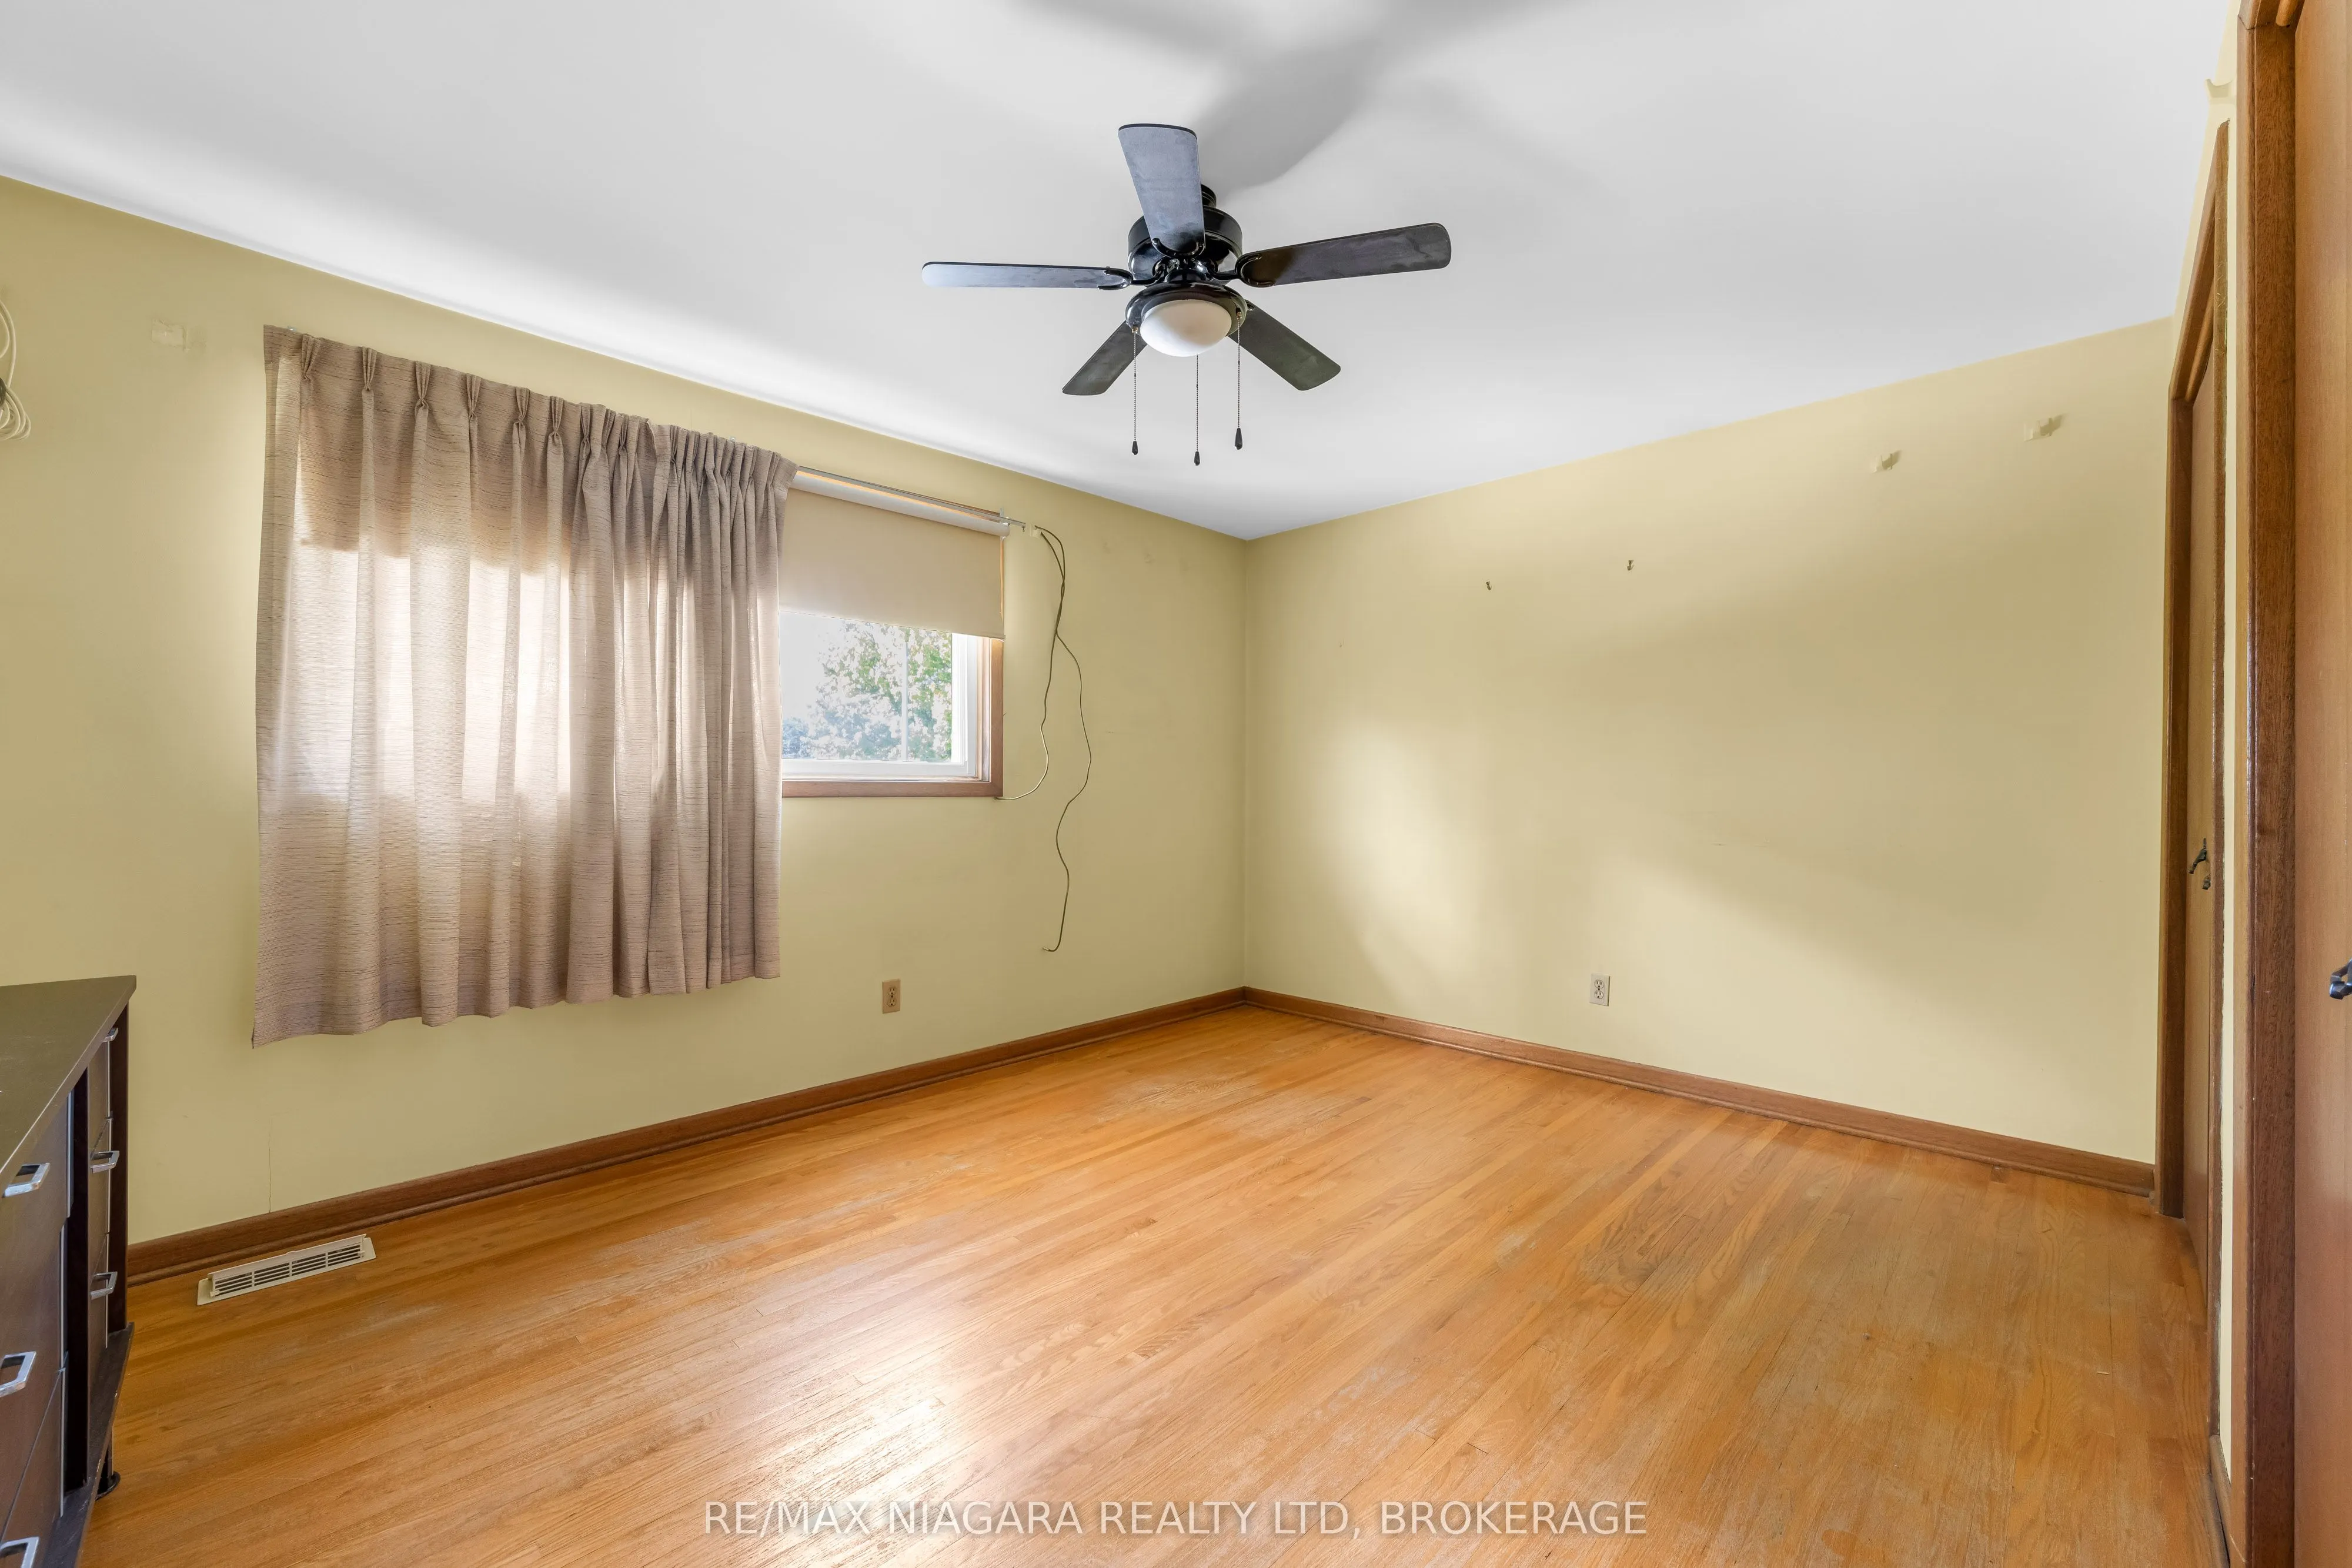
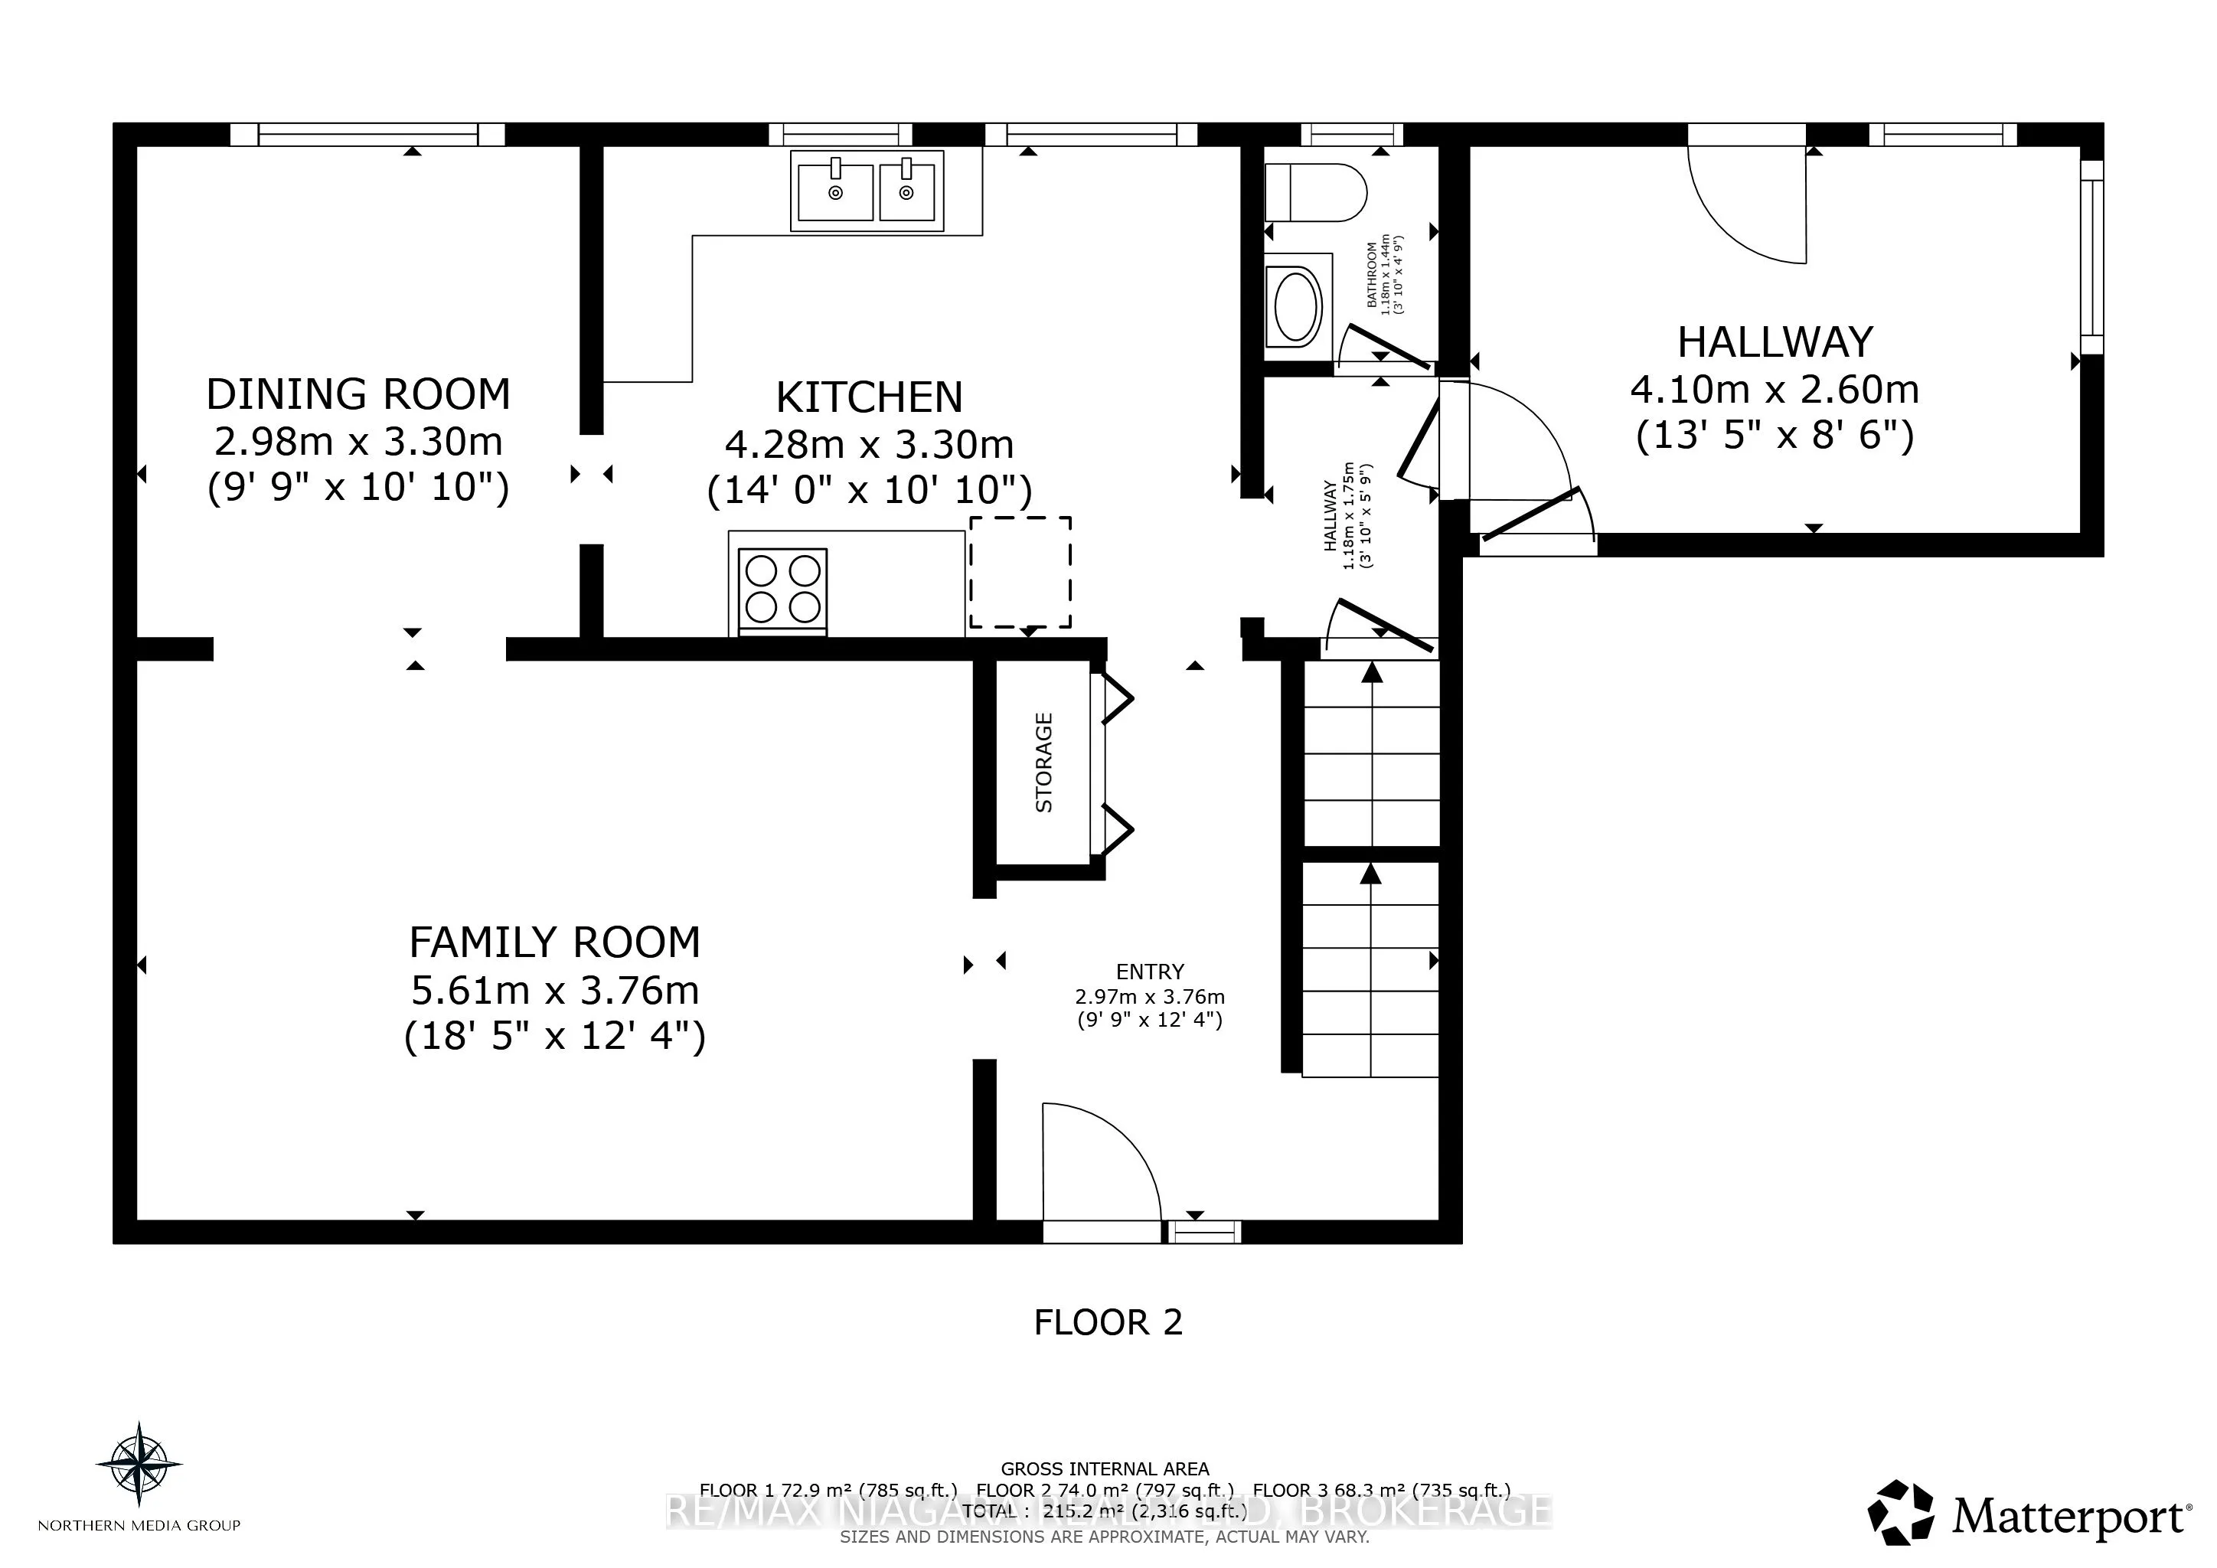
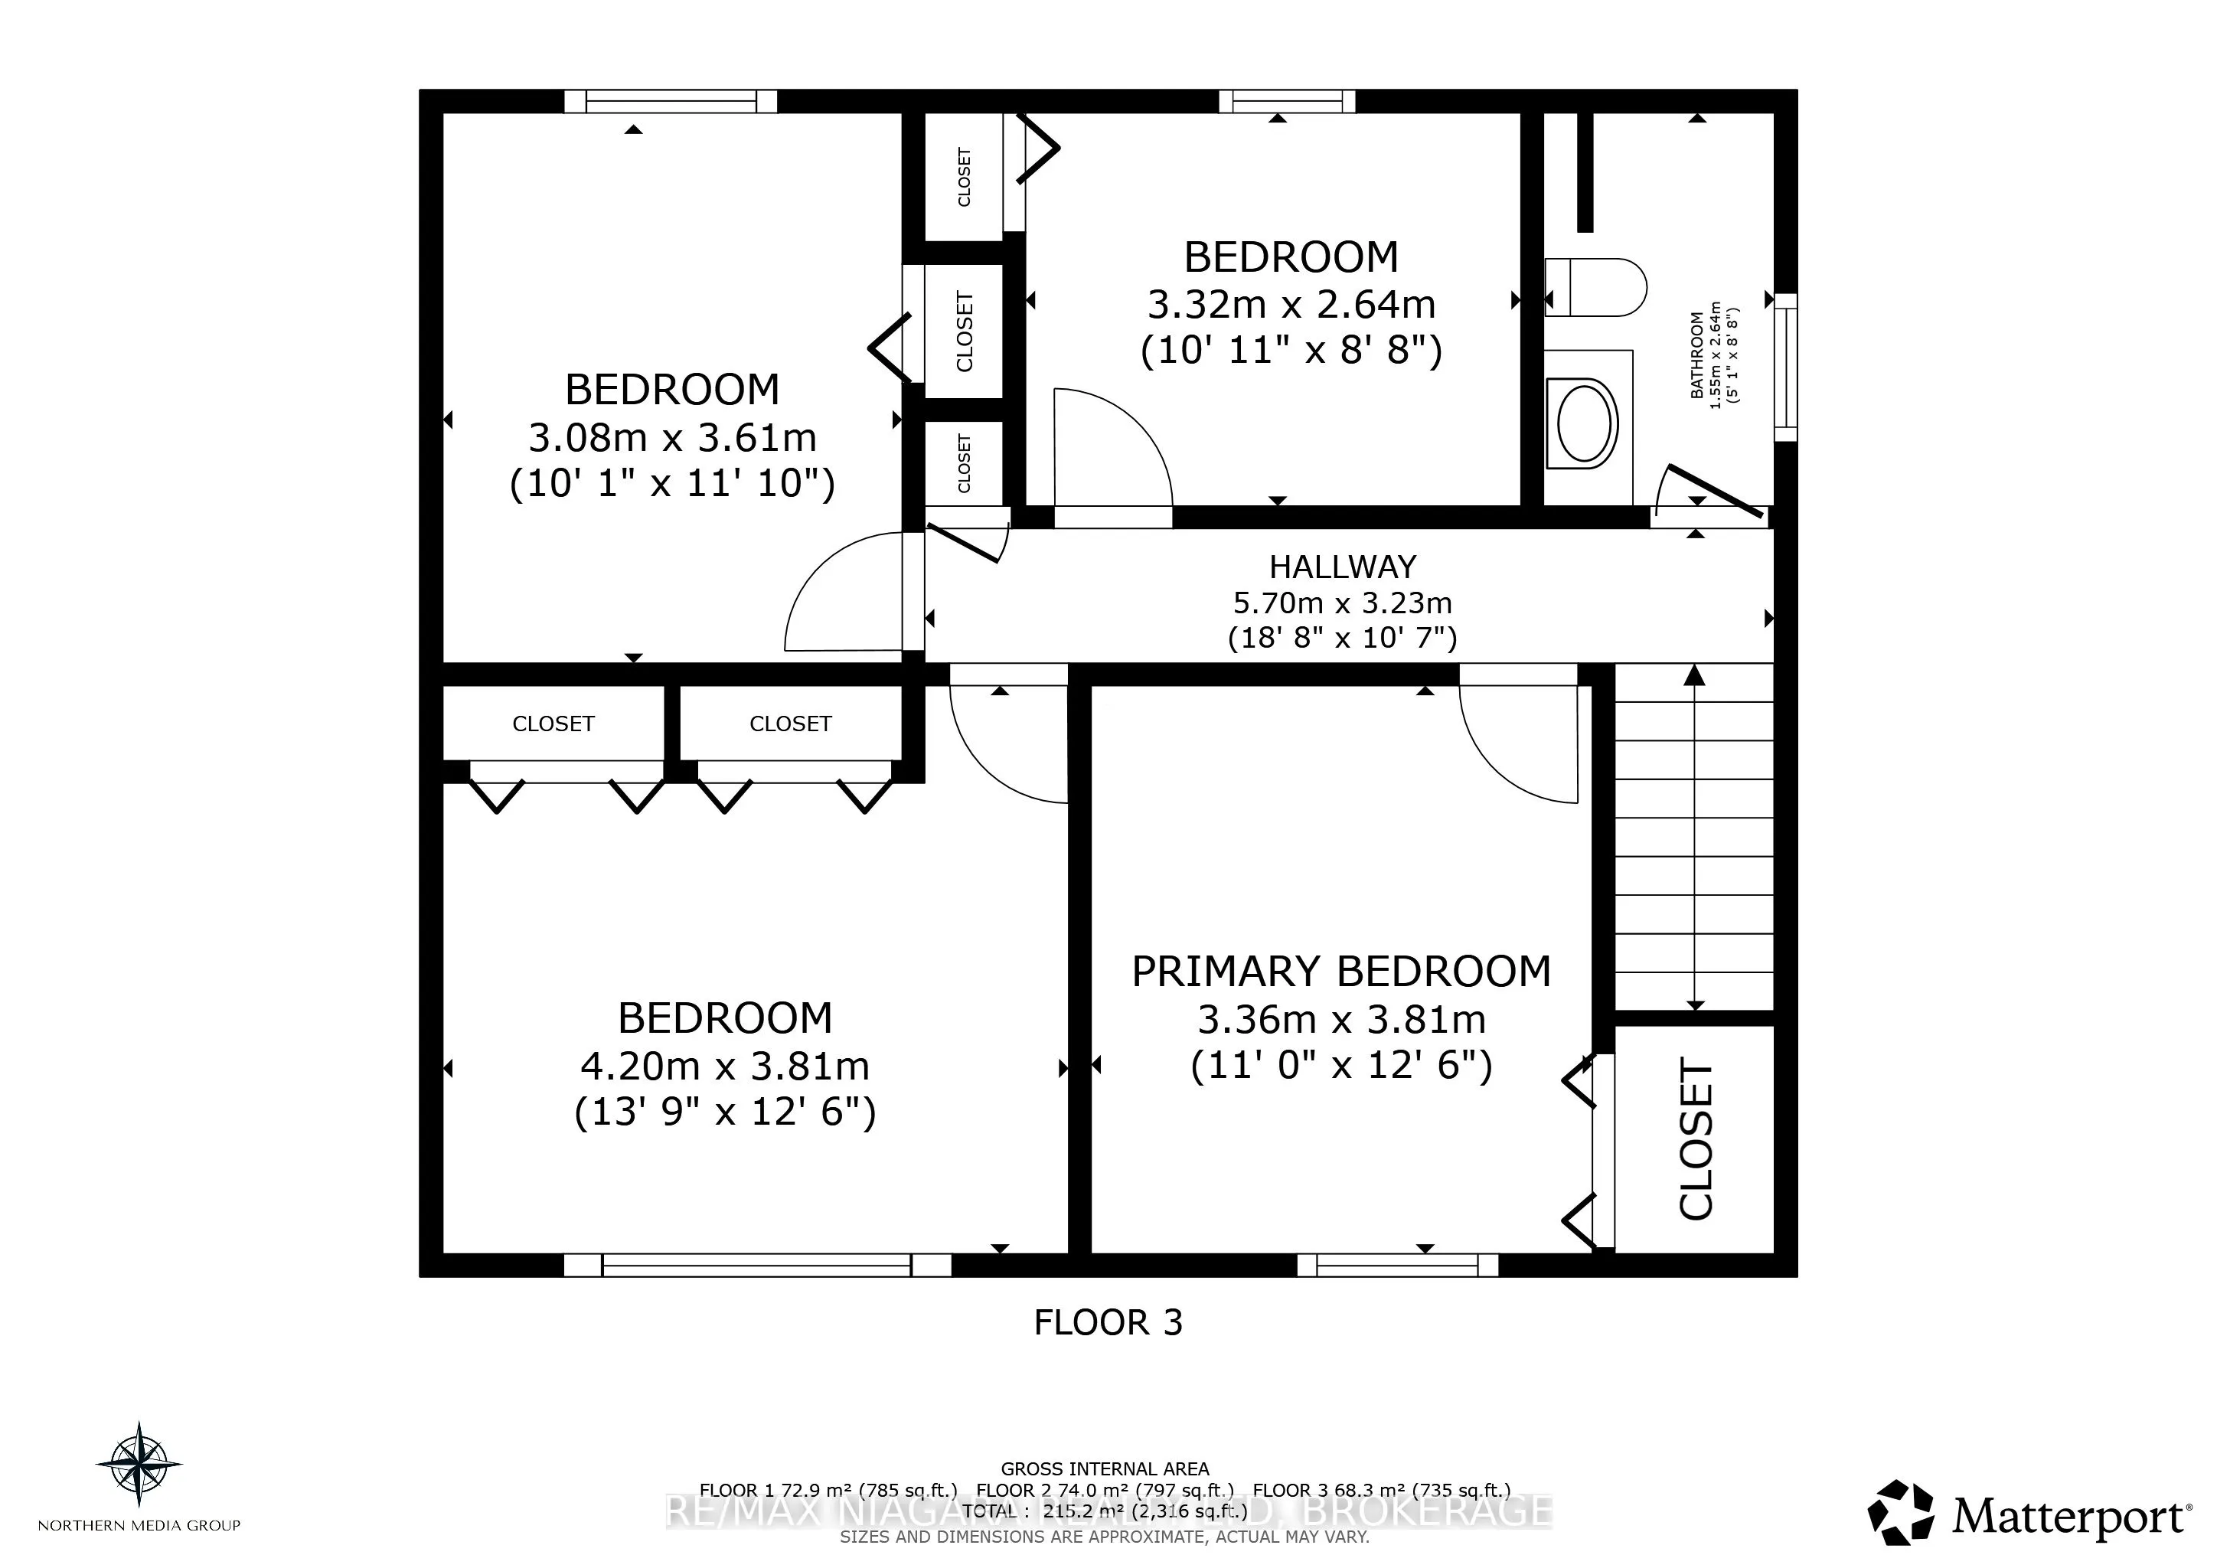
Bedroom 2
-
Dimensions 12.66 x 11.12 feet
140.78 sqft
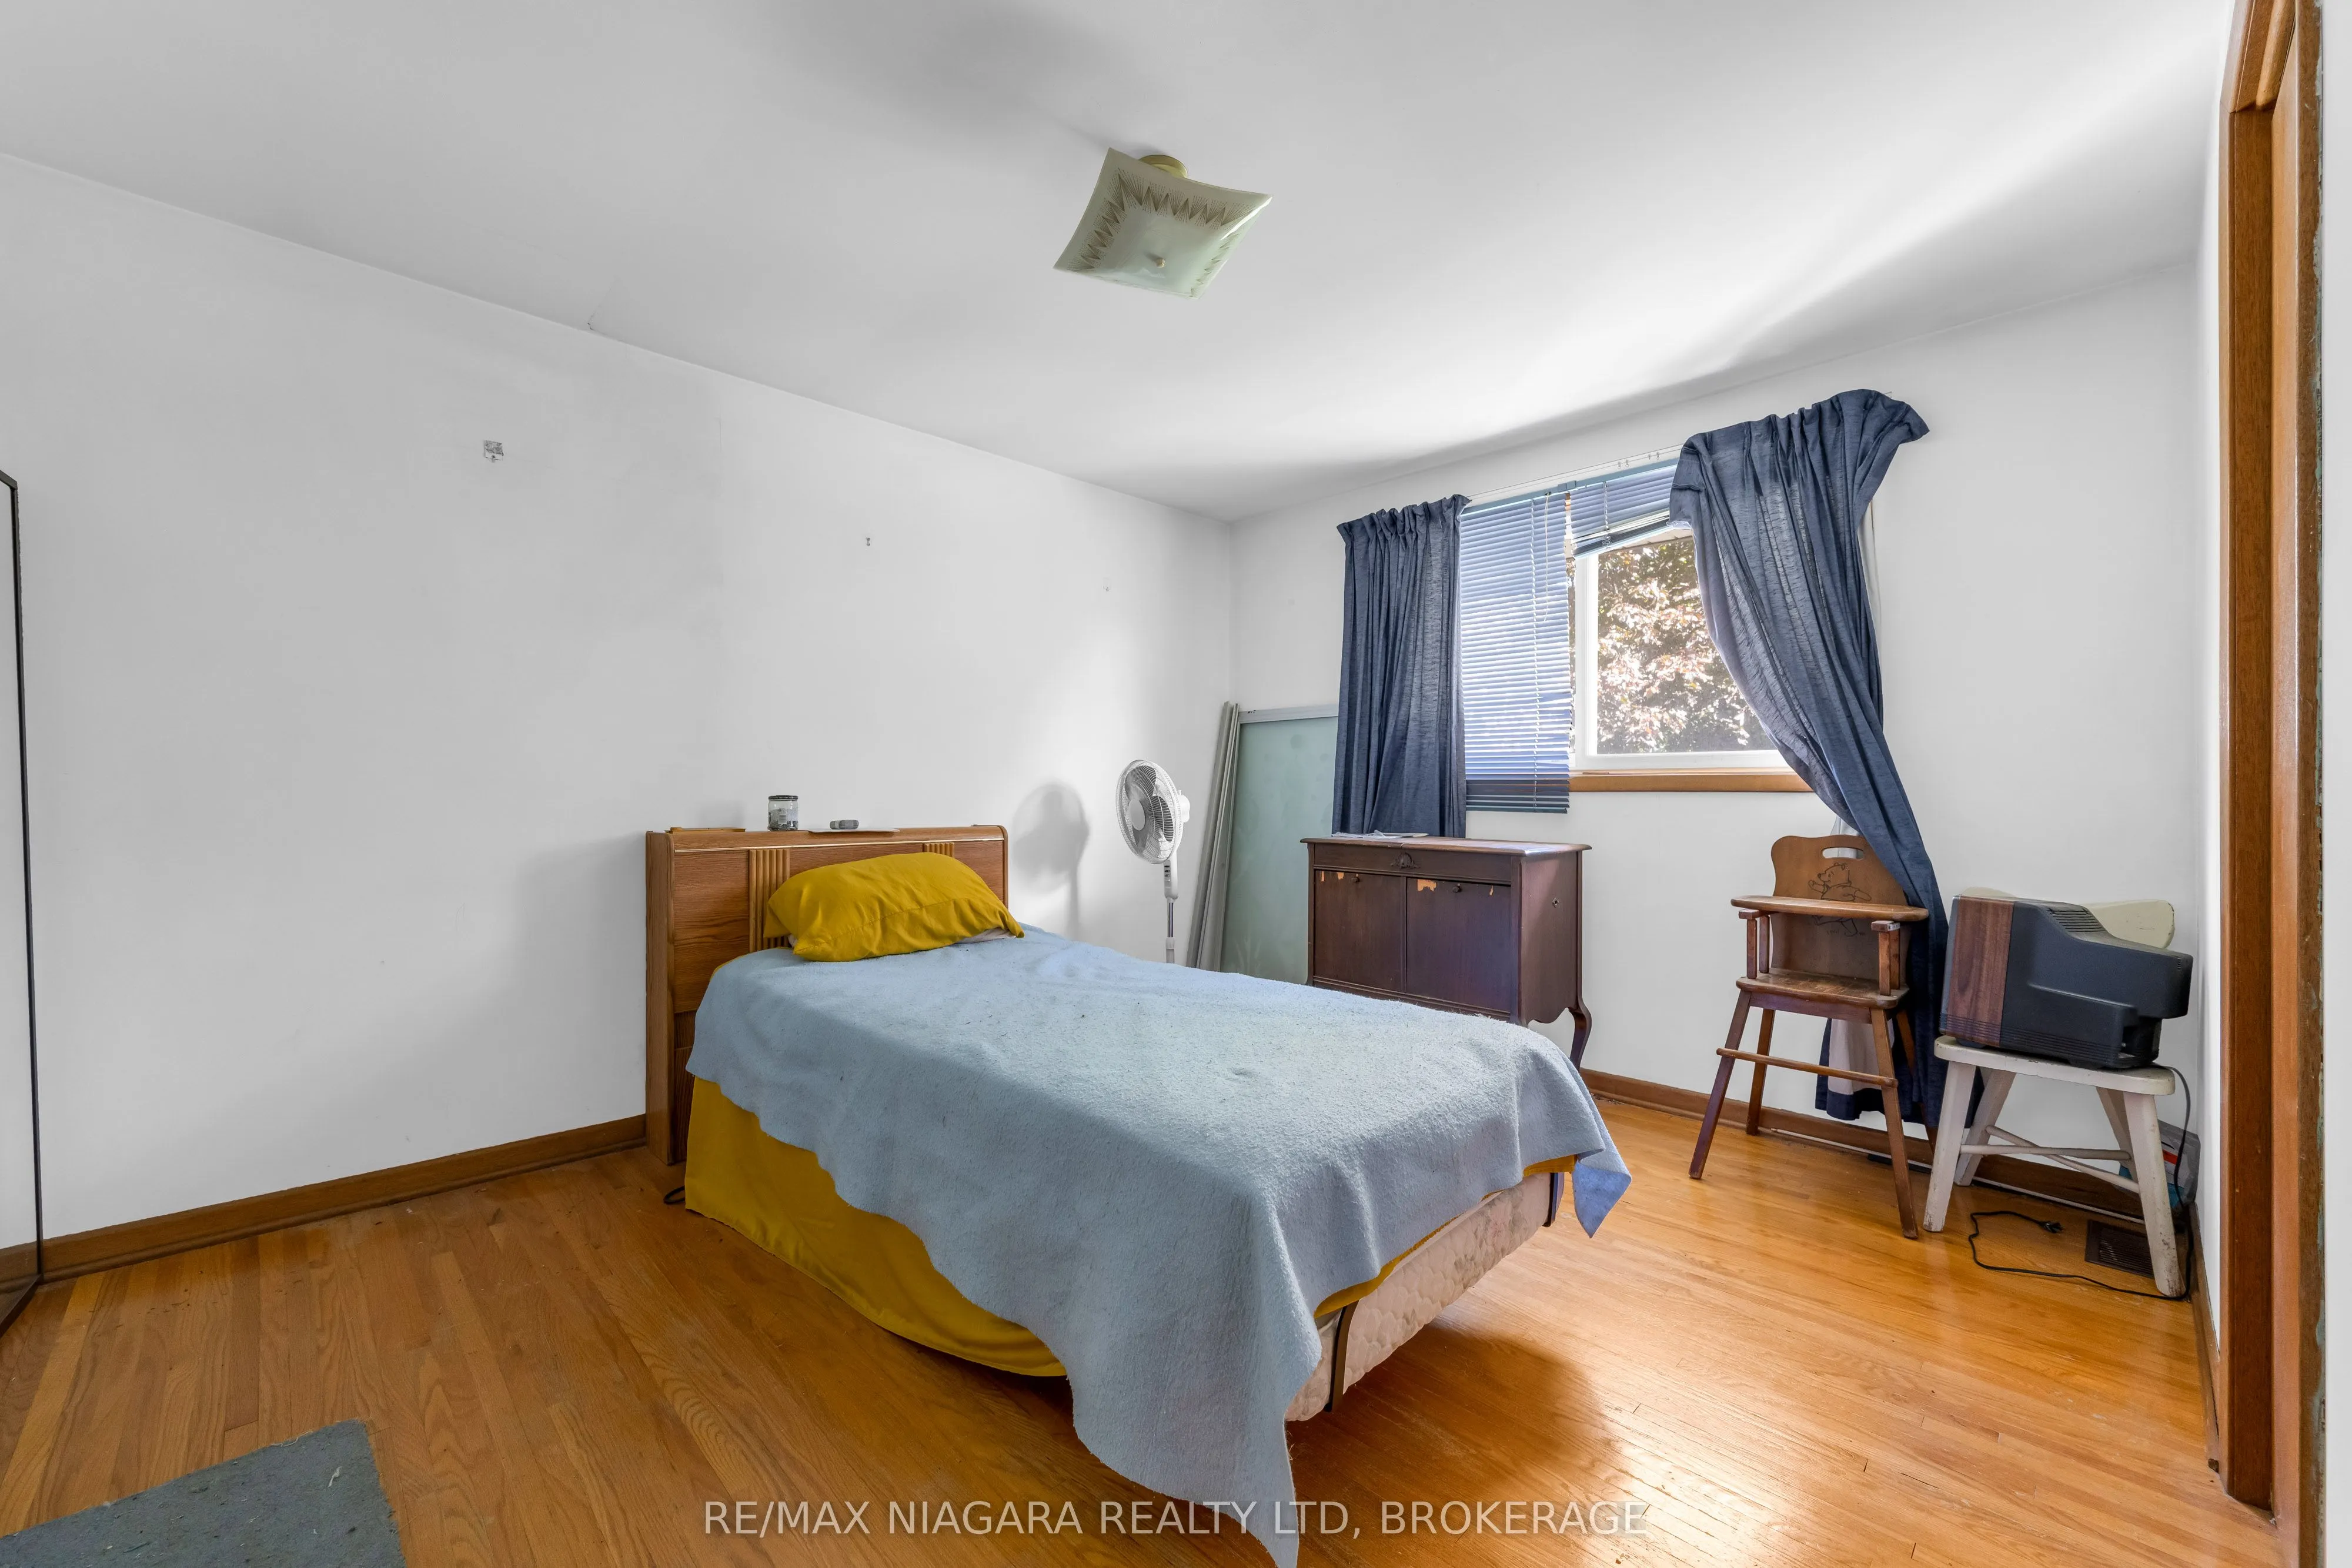
Bedroom 3
Hardwood Floor
Dimensions 11.87 x 10.28 feet
122.02 sqft
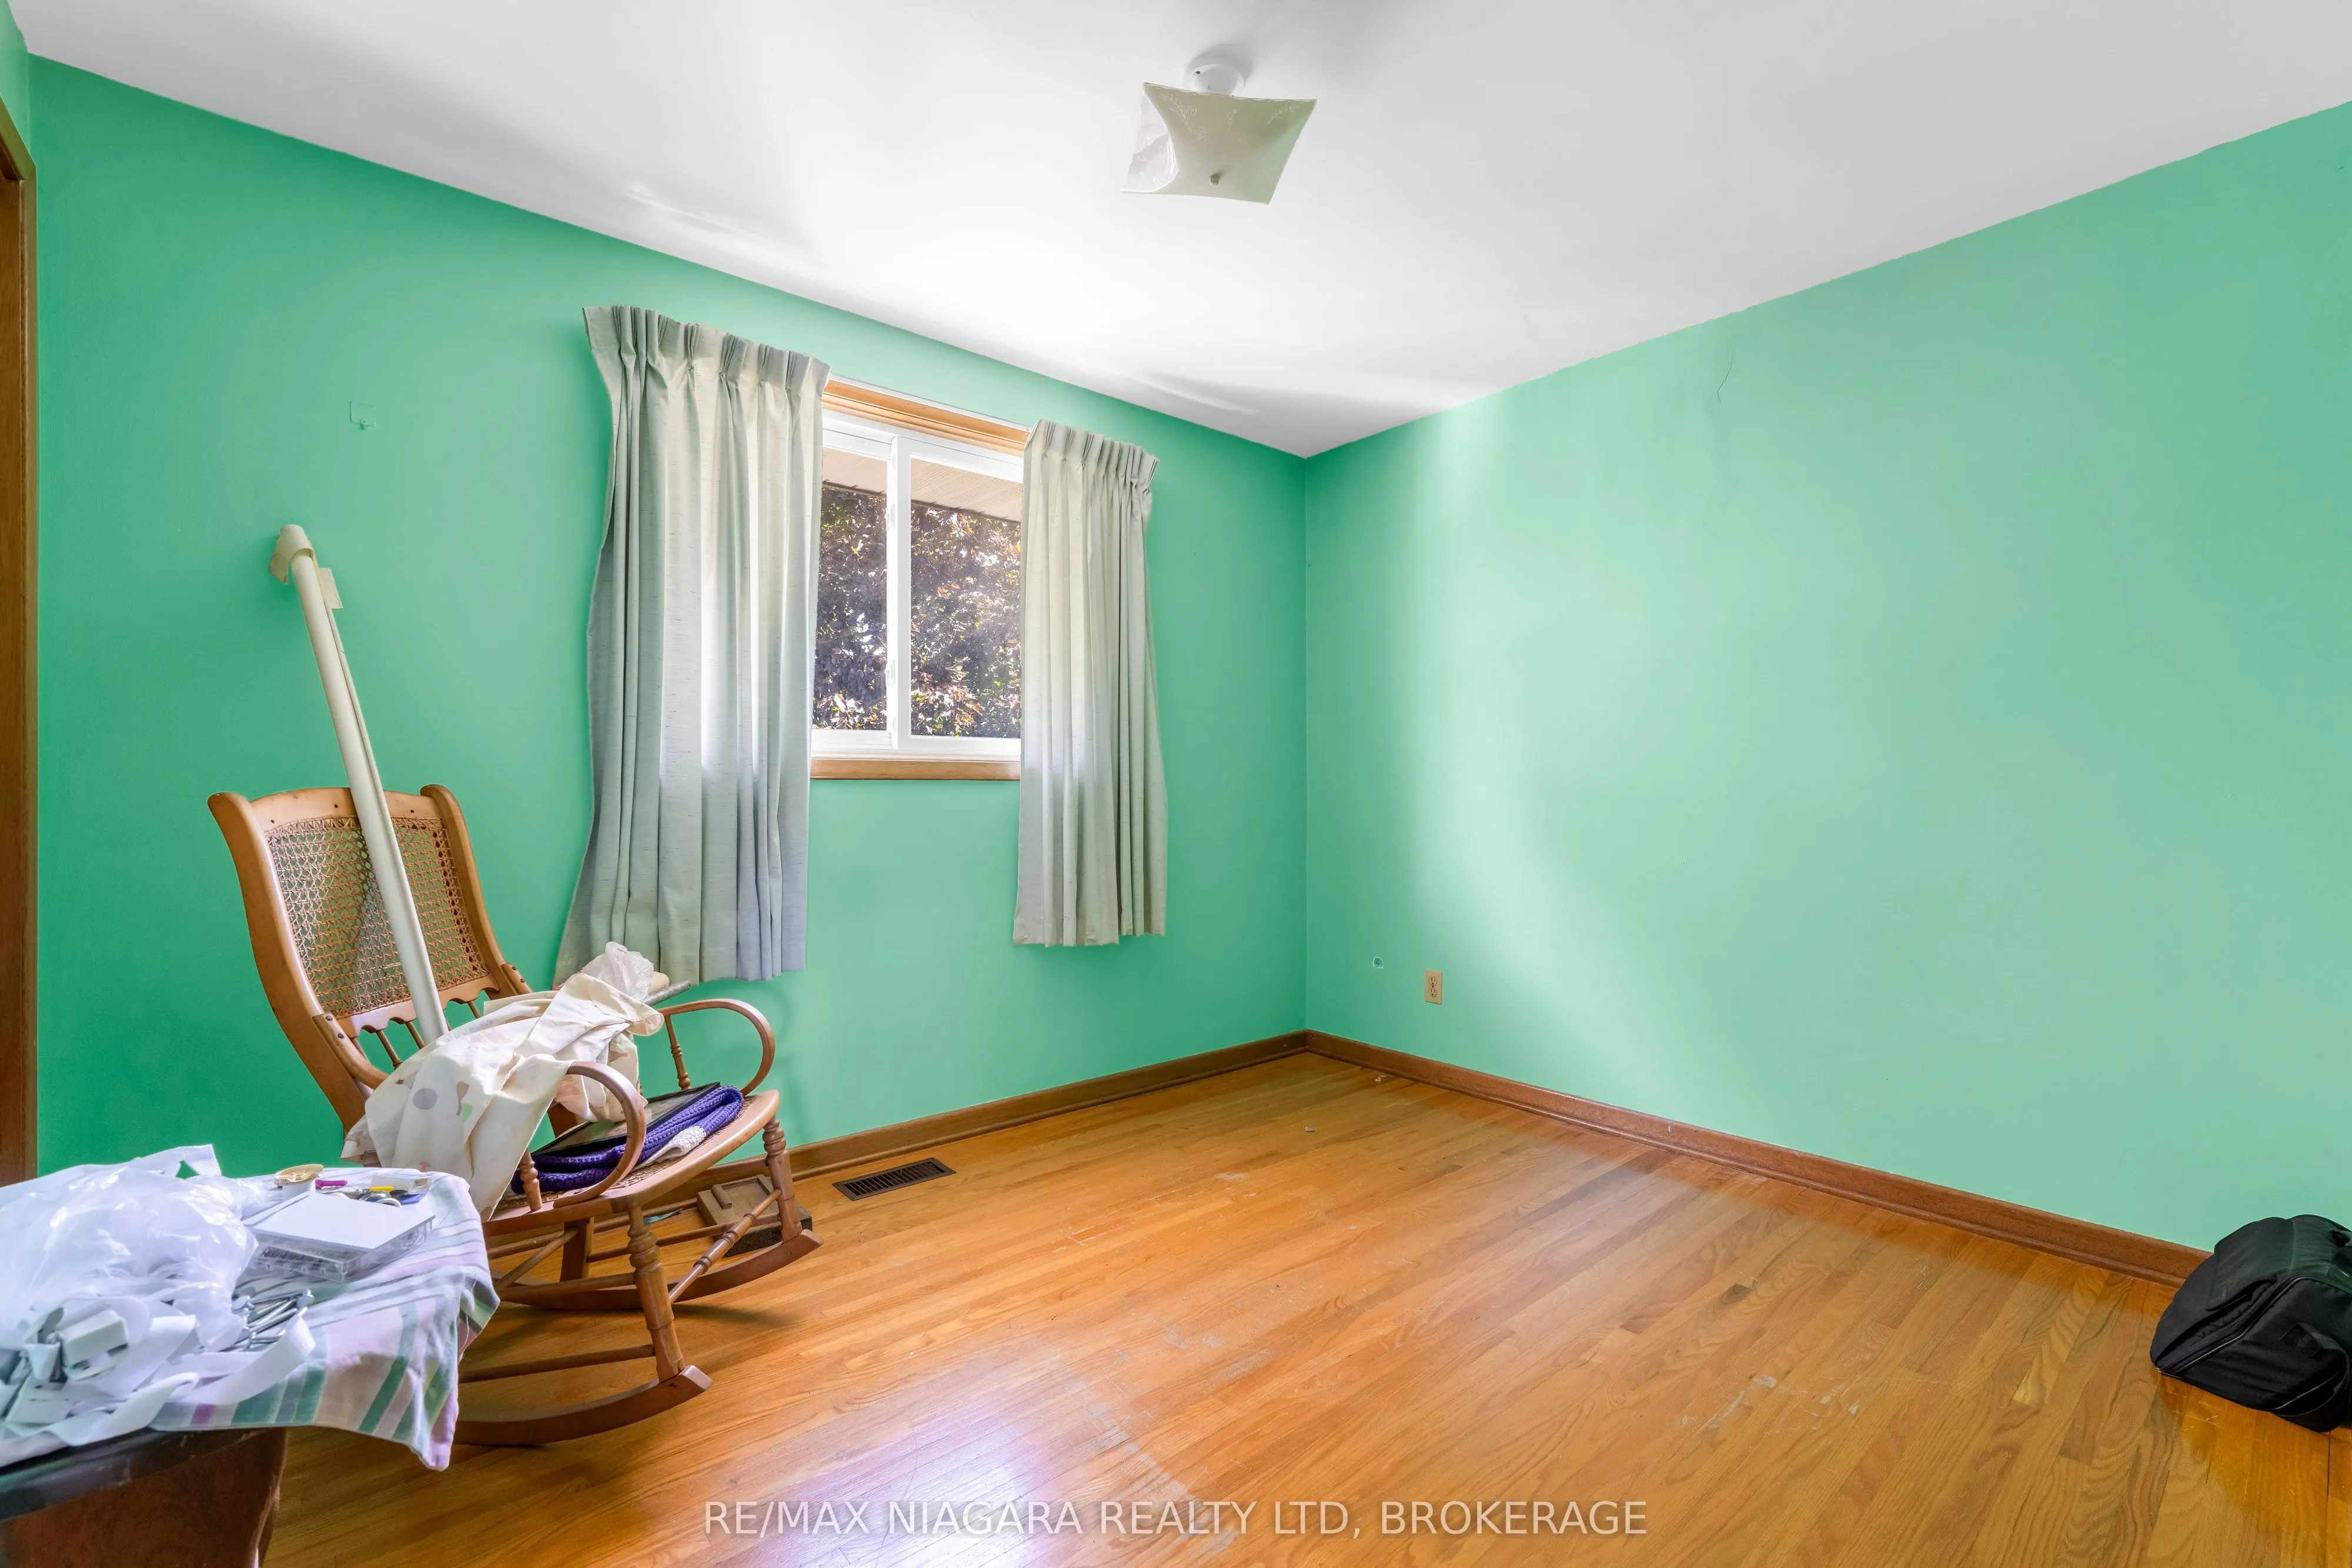
Bedroom 4
Hardwood Floor
Dimensions 10.92 x 8.79 feet
95.99 sqft
Cold Room/Cantina
-
Dimensions 13.18 x 8.66 feet
114.14 sqft
Dining Room
Hardwood Floor
Dimensions 11.12 x 9.89 feet
109.98 sqft
Family Room
Brick Fireplace
Dimensions 28.05 x 10.93 feet
306.59 sqft
Kitchen
-
Dimensions 13.91 x 7.74 feet
107.66 sqft
Living Room
Hardwood Floor
Dimensions 18.39 x 12.31 feet
226.38 sqft
Mud Room
-
Dimensions 13.36 x 8.73 feet
116.63 sqft
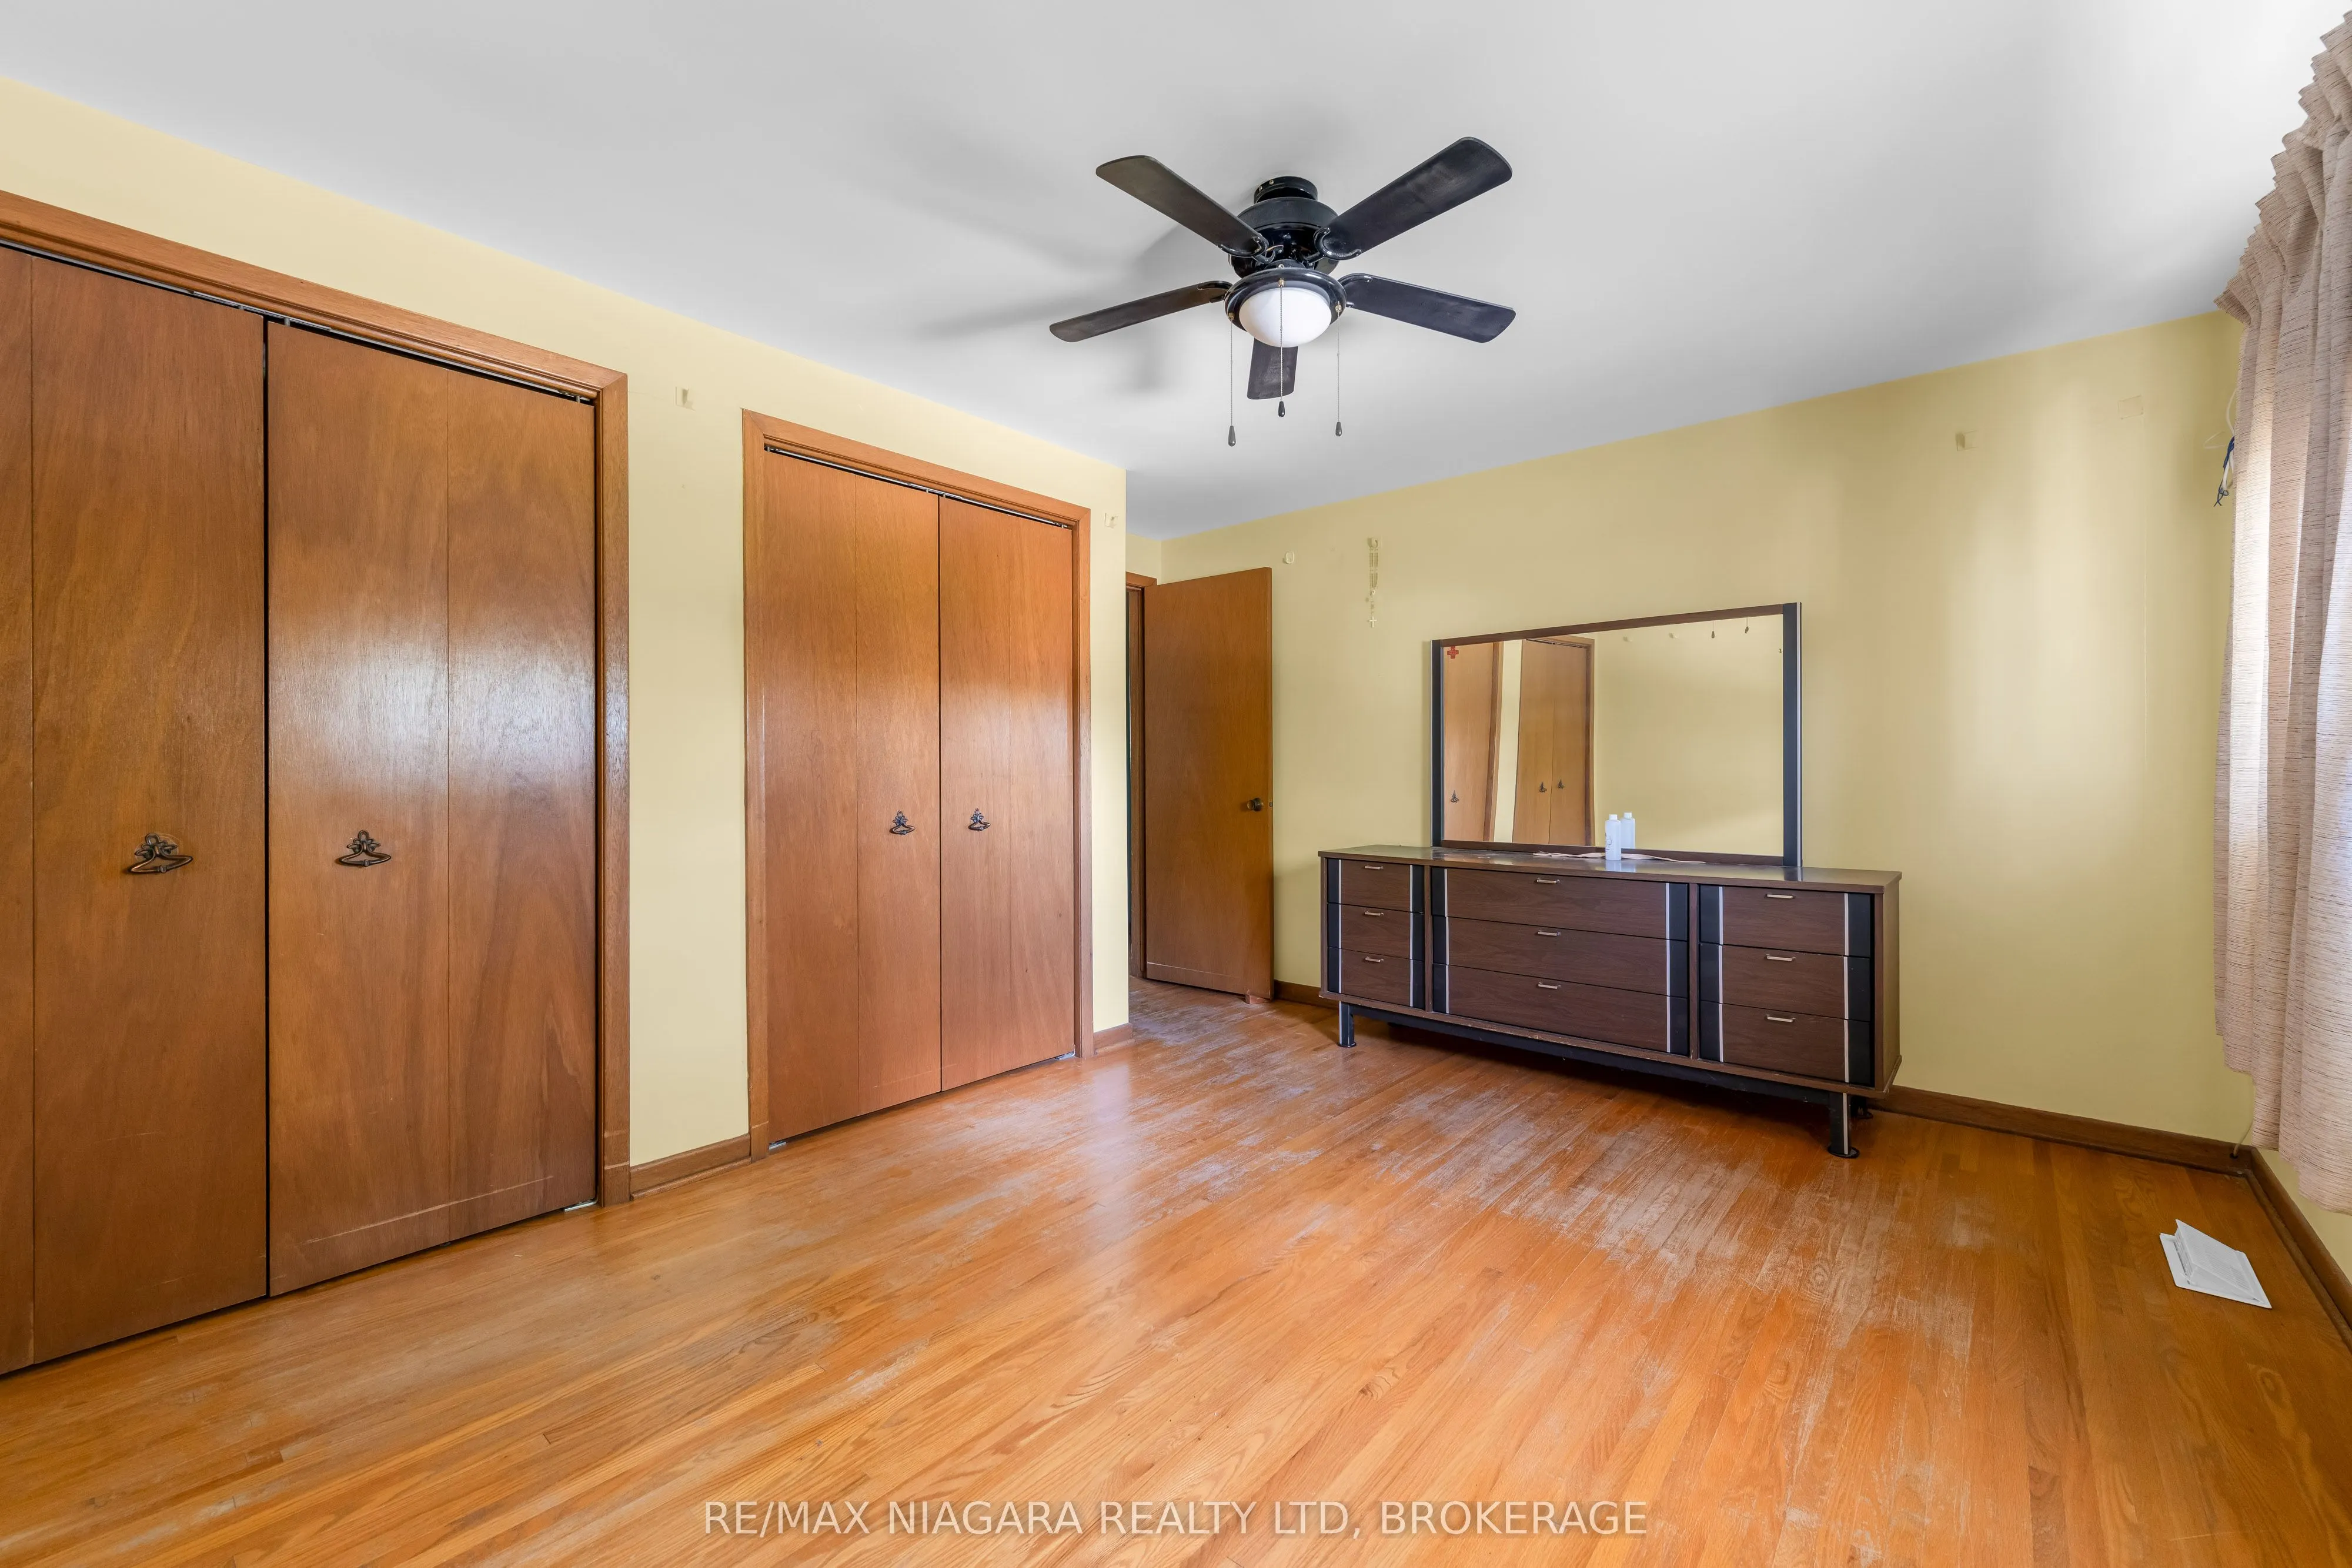
Primary Bedroom
Double Closet, Hardwood Floor
Dimensions 13.94 x 10.35 feet
144.28 sqft
Recreation
-
Dimensions 15.22 x 11.47 feet
174.57 sqft
Utility Room
-
Dimensions 10.66 x 9.76 feet
104.04 sqft
Similar Properties(No results)
Mortgage Calculator
Calculate your estimated monthly mortgage payment
Price
$480,000
$
%
%
Total cost of mortgage
$0
Monthly payment
By clicking Save, we will calculate your estimated mortgage for all properties using the saved values (down payment percentage, interest rate, and amortization).
The accuracy and applicability of this calculator are not guaranteed.
.webp)