Sign In or Create a Free Account to see full details of this property
Key Facts
Key facts for 6 Tarrison Street
Property Type
House, 2-Storey
Parking
Attached 2 garage, 2 parking
MLS #
X14085508
Size
2000-2500 sqft
Basement
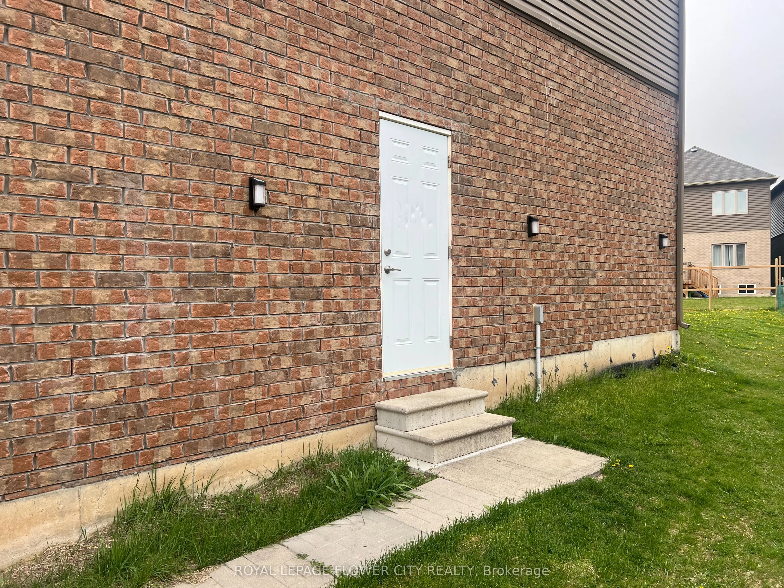
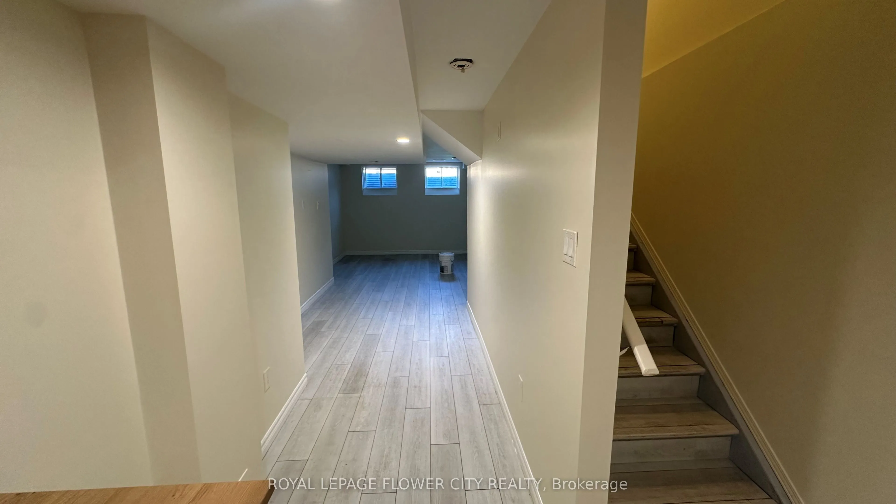
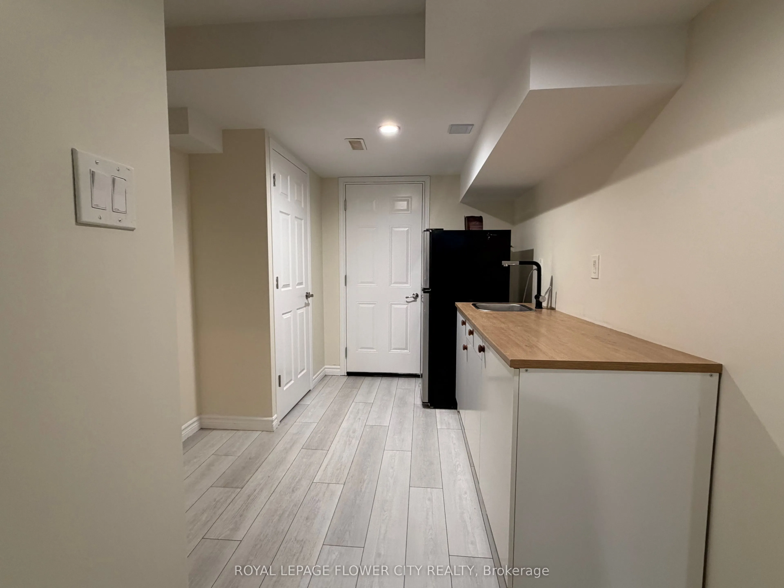
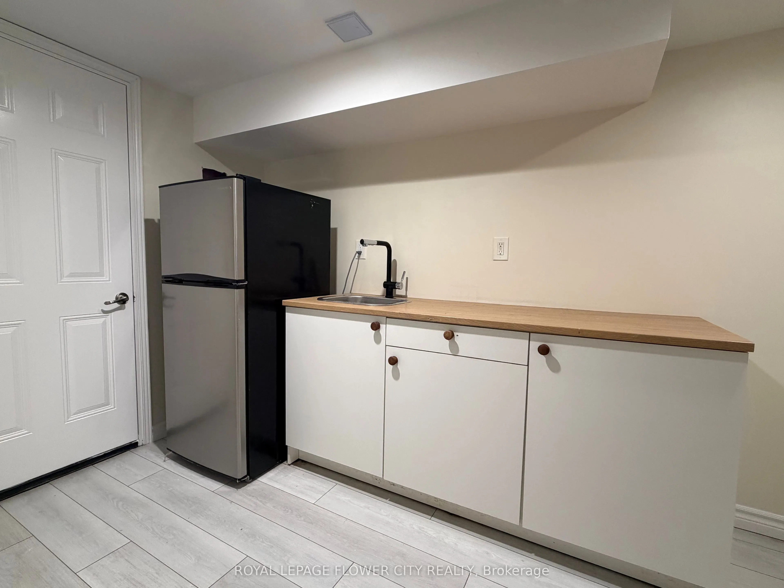
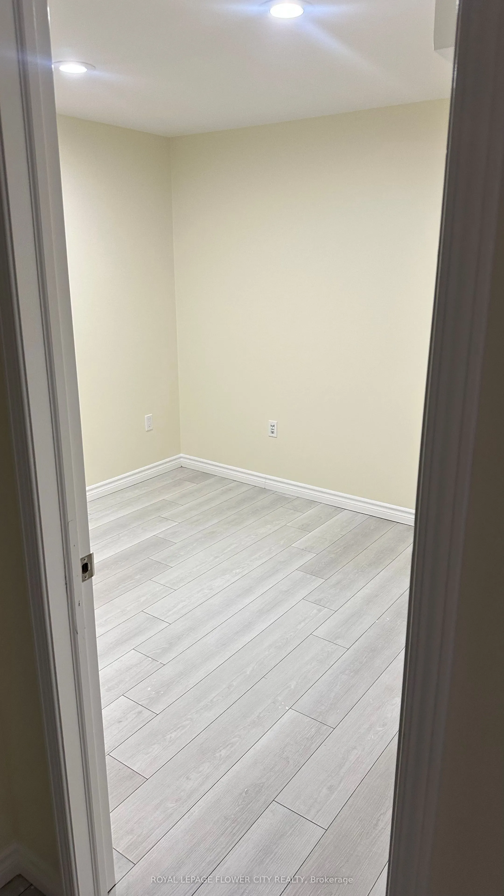
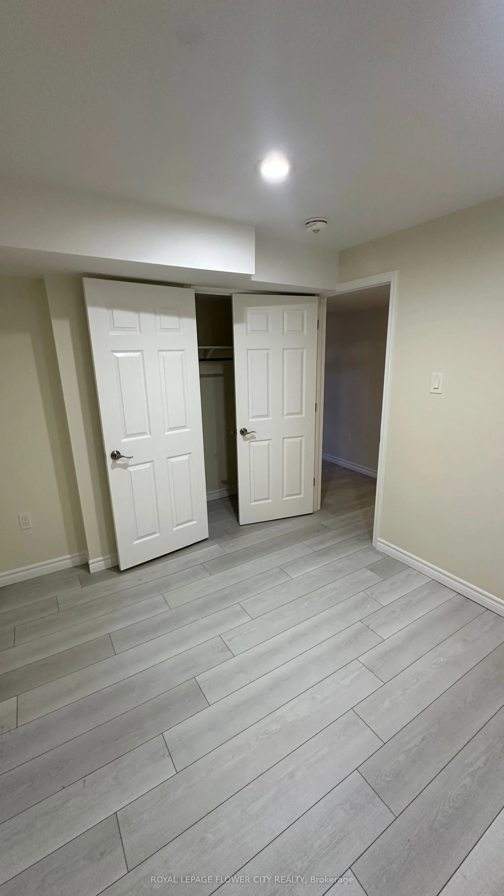
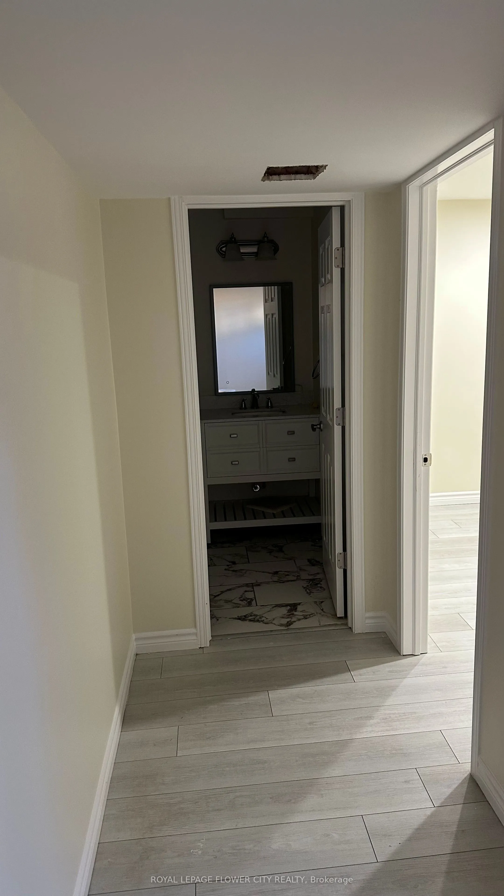
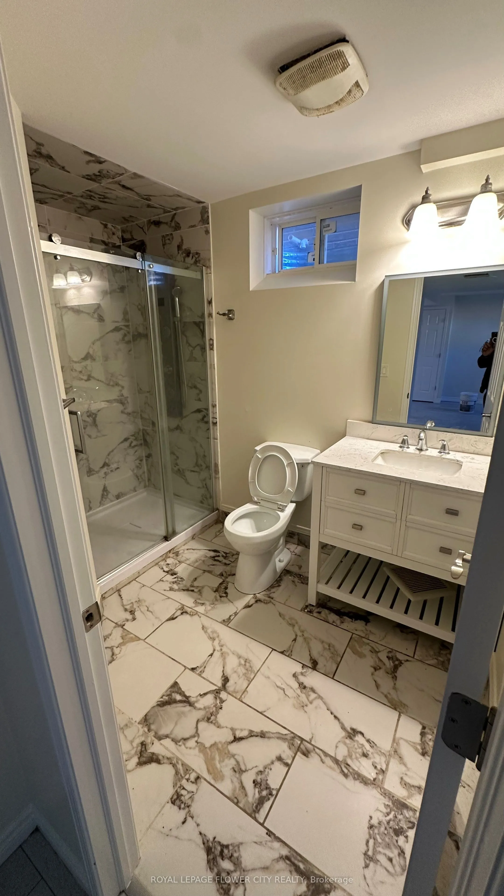
Finished,Separate Entrance
Listed on
2026-10-16
Lot size
63 x 124.58
Tax
$6,760.38 /yr
Days on Market
11
Approximate Age
-
Maintenance Fee
-
Description
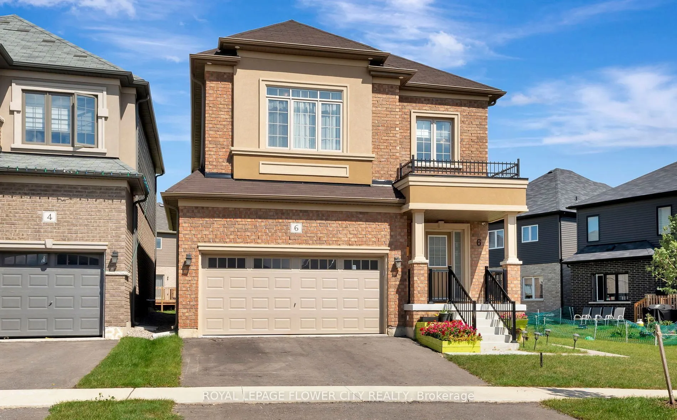
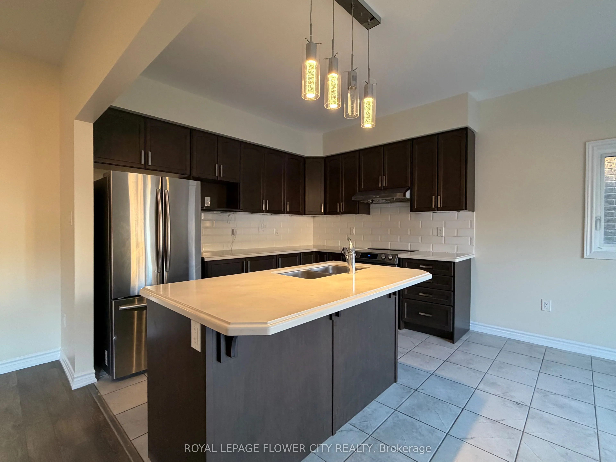
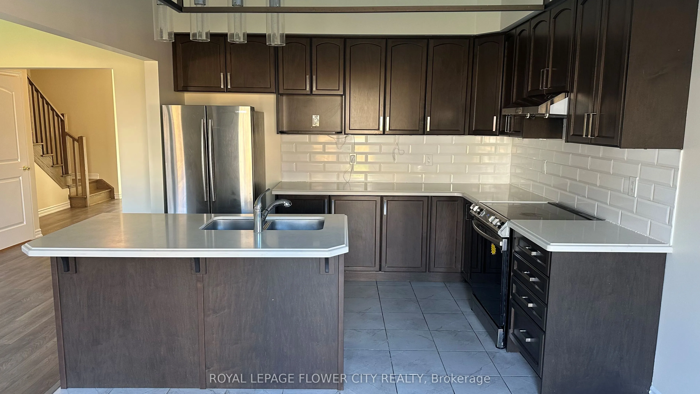
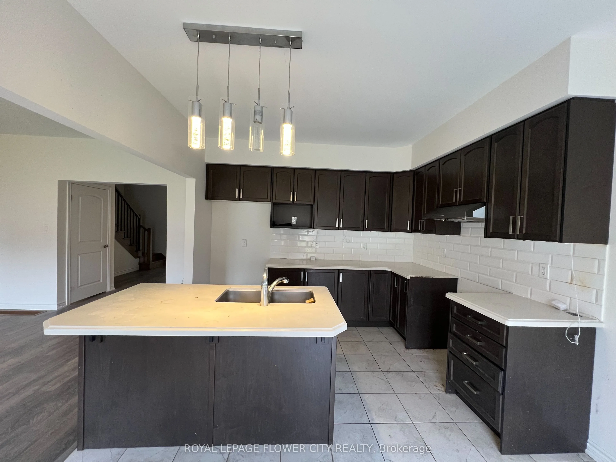
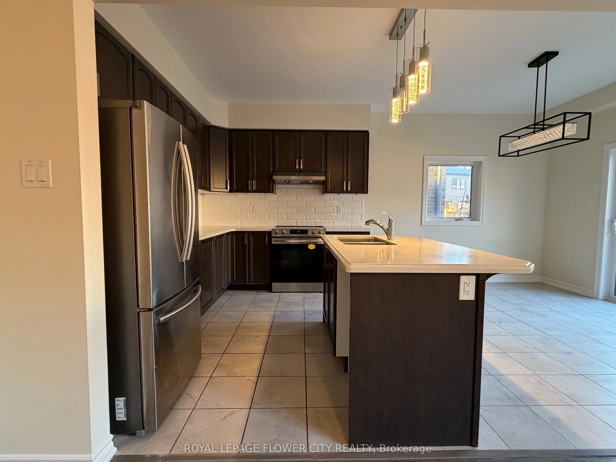
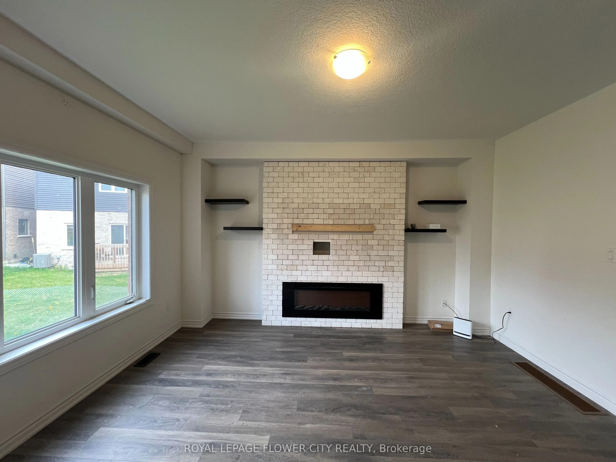
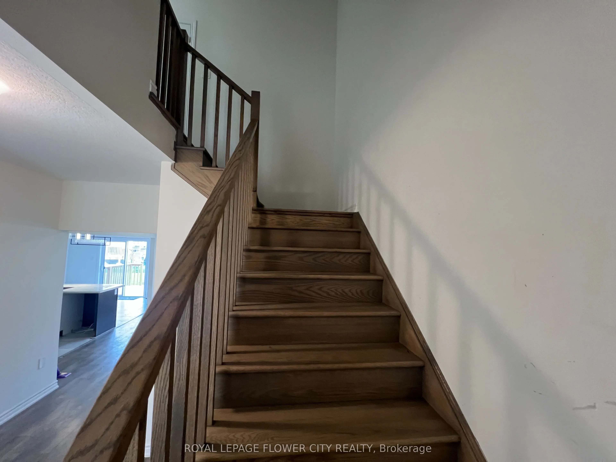
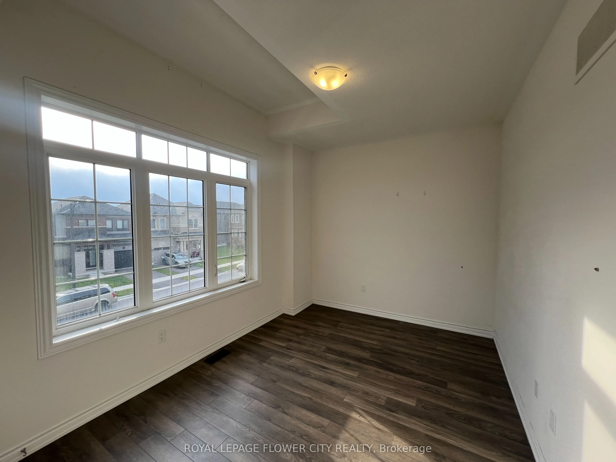
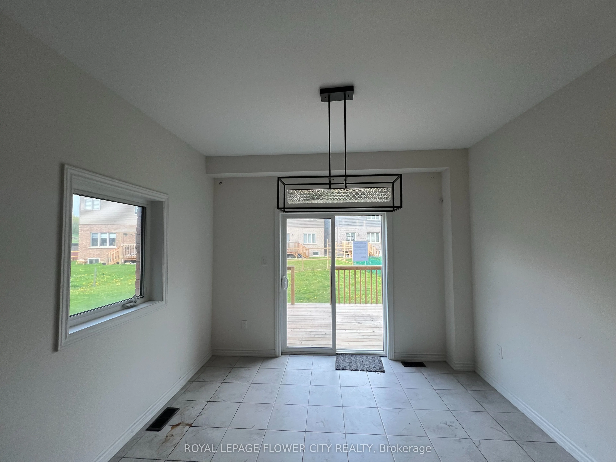
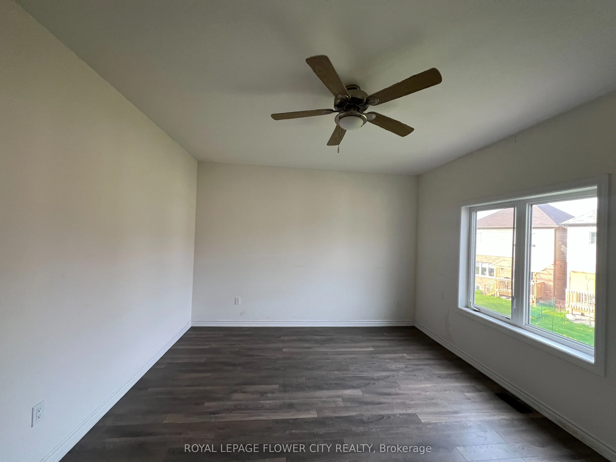
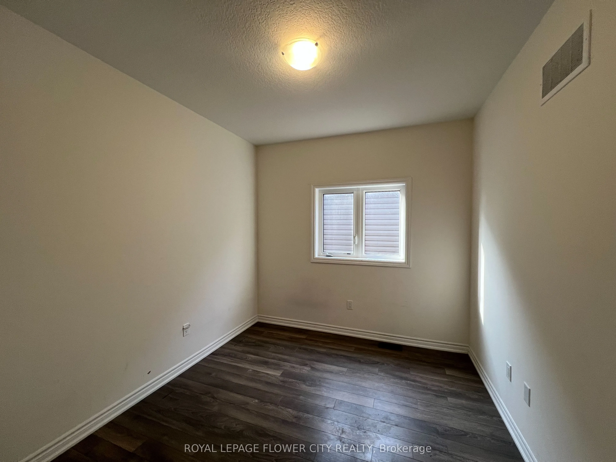
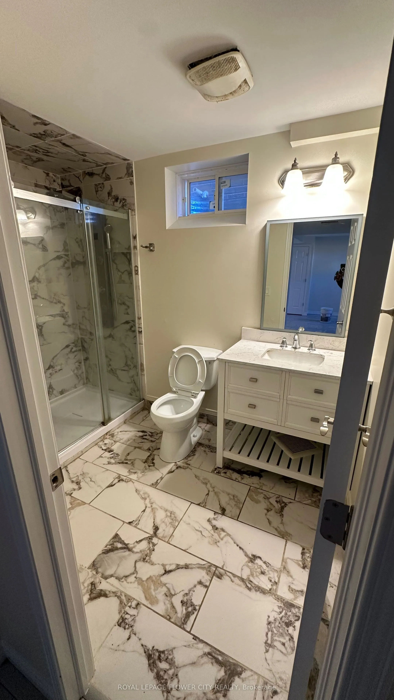
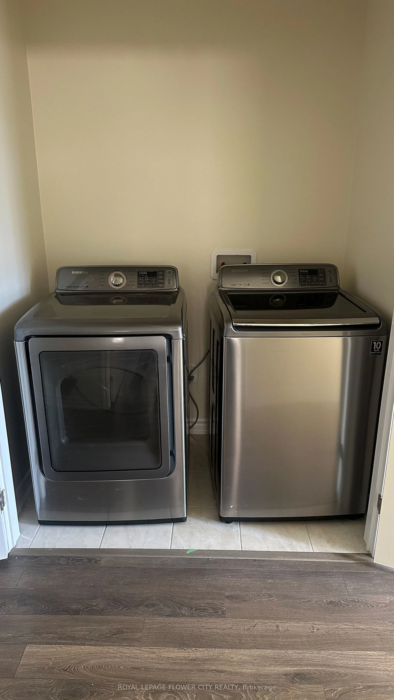
Welcome to This Wonderful, Detached Family Home Situated In One of Brantford Best location. Freshly painted throughout,giving the home a clean and refreshed look.Close To Highway, The Exterior Blends with Modern Bricks, 9 Ft Ceilings in Whole House willWelcome you as soon you Step Inside. The Open ...Concept main Floor is ready to Entertain Your Friends and Family With A Generously Sized Open Concept Kitchen, Family Room and Dining Area,The Bedroom Each have Their own Unique Style, From Master Ensuite to Inviting Guestrooms, All Are Bright, Airy and Finished To The High Standards, Upgraded Wood Stairs, 2nd Floor Laundry Room, Close To All Amenities like 9 Feet Ceiling on Both Levels, Bigger Windows in Basement,Staircase, Windows, Wooden Flooring on Both Levels, Ceiling etc.
Full Property Details
Interior
Bedrooms
4
Bedrooms Plus
1
Total Bedrooms
5
Washrooms
4
Square Footage
2000-2500 sqft
Basement
Finished,Separate Entrance
Heating Source
Gas
Heating Fuel
Forced Air
Air Conditioning
None
Family Room
No
Kitchens
1
Kitchens Plus
1
Total Kitchens
2
Fireplace Features
Yes
Bedrooms
4
Bedrooms Plus
1
Total Bedrooms
5
Washrooms
4
Square Footage
2000-2500 sqft
Basement
Finished,Separate Entrance
Heating Source
Gas
Heating Fuel
Forced Air
Air Conditioning
None
Family Room
No
Kitchens
1
Kitchens Plus
1
Total Kitchens
2
Fireplace Features
Yes
Exterior
Depth
124.58
Front
62.5
Acreage
< .50
Driveway
Private Double
Lot Size
63 x 124.58 ft
Pool
None
Parking Spaces
2
Total Parking Spaces
4.00
Parking Description
Attached
Garage Spaces
2
Depth
124.58
Front
62.5
Acreage
< .50
Driveway
Private Double
Lot Size
63 x 124.58 ft
Pool
None
Parking Spaces
2
Total Parking Spaces
4.00
Parking Description
Attached
Garage Spaces
2
Building Description
Style
2-Storey
Home Type
House
Subtype
Detached
Property Orientation
West
Exterior Finish
Brick
Sewers
Sewer
Water Supply
Municipal
Possession Date
No Data
Style
2-Storey
Home Type
House
Subtype
Detached
Property Orientation
West
Exterior Finish
Brick
Sewers
Sewer
Water Supply
Municipal
Possession Date
No Data
Taxes & Fees
Taxes
$6,760.38 /yr
Tax Year
2025
Occupancy
Vacant
Taxes
$6,760.38 /yr
Tax Year
2025
Occupancy
Vacant
Room Types
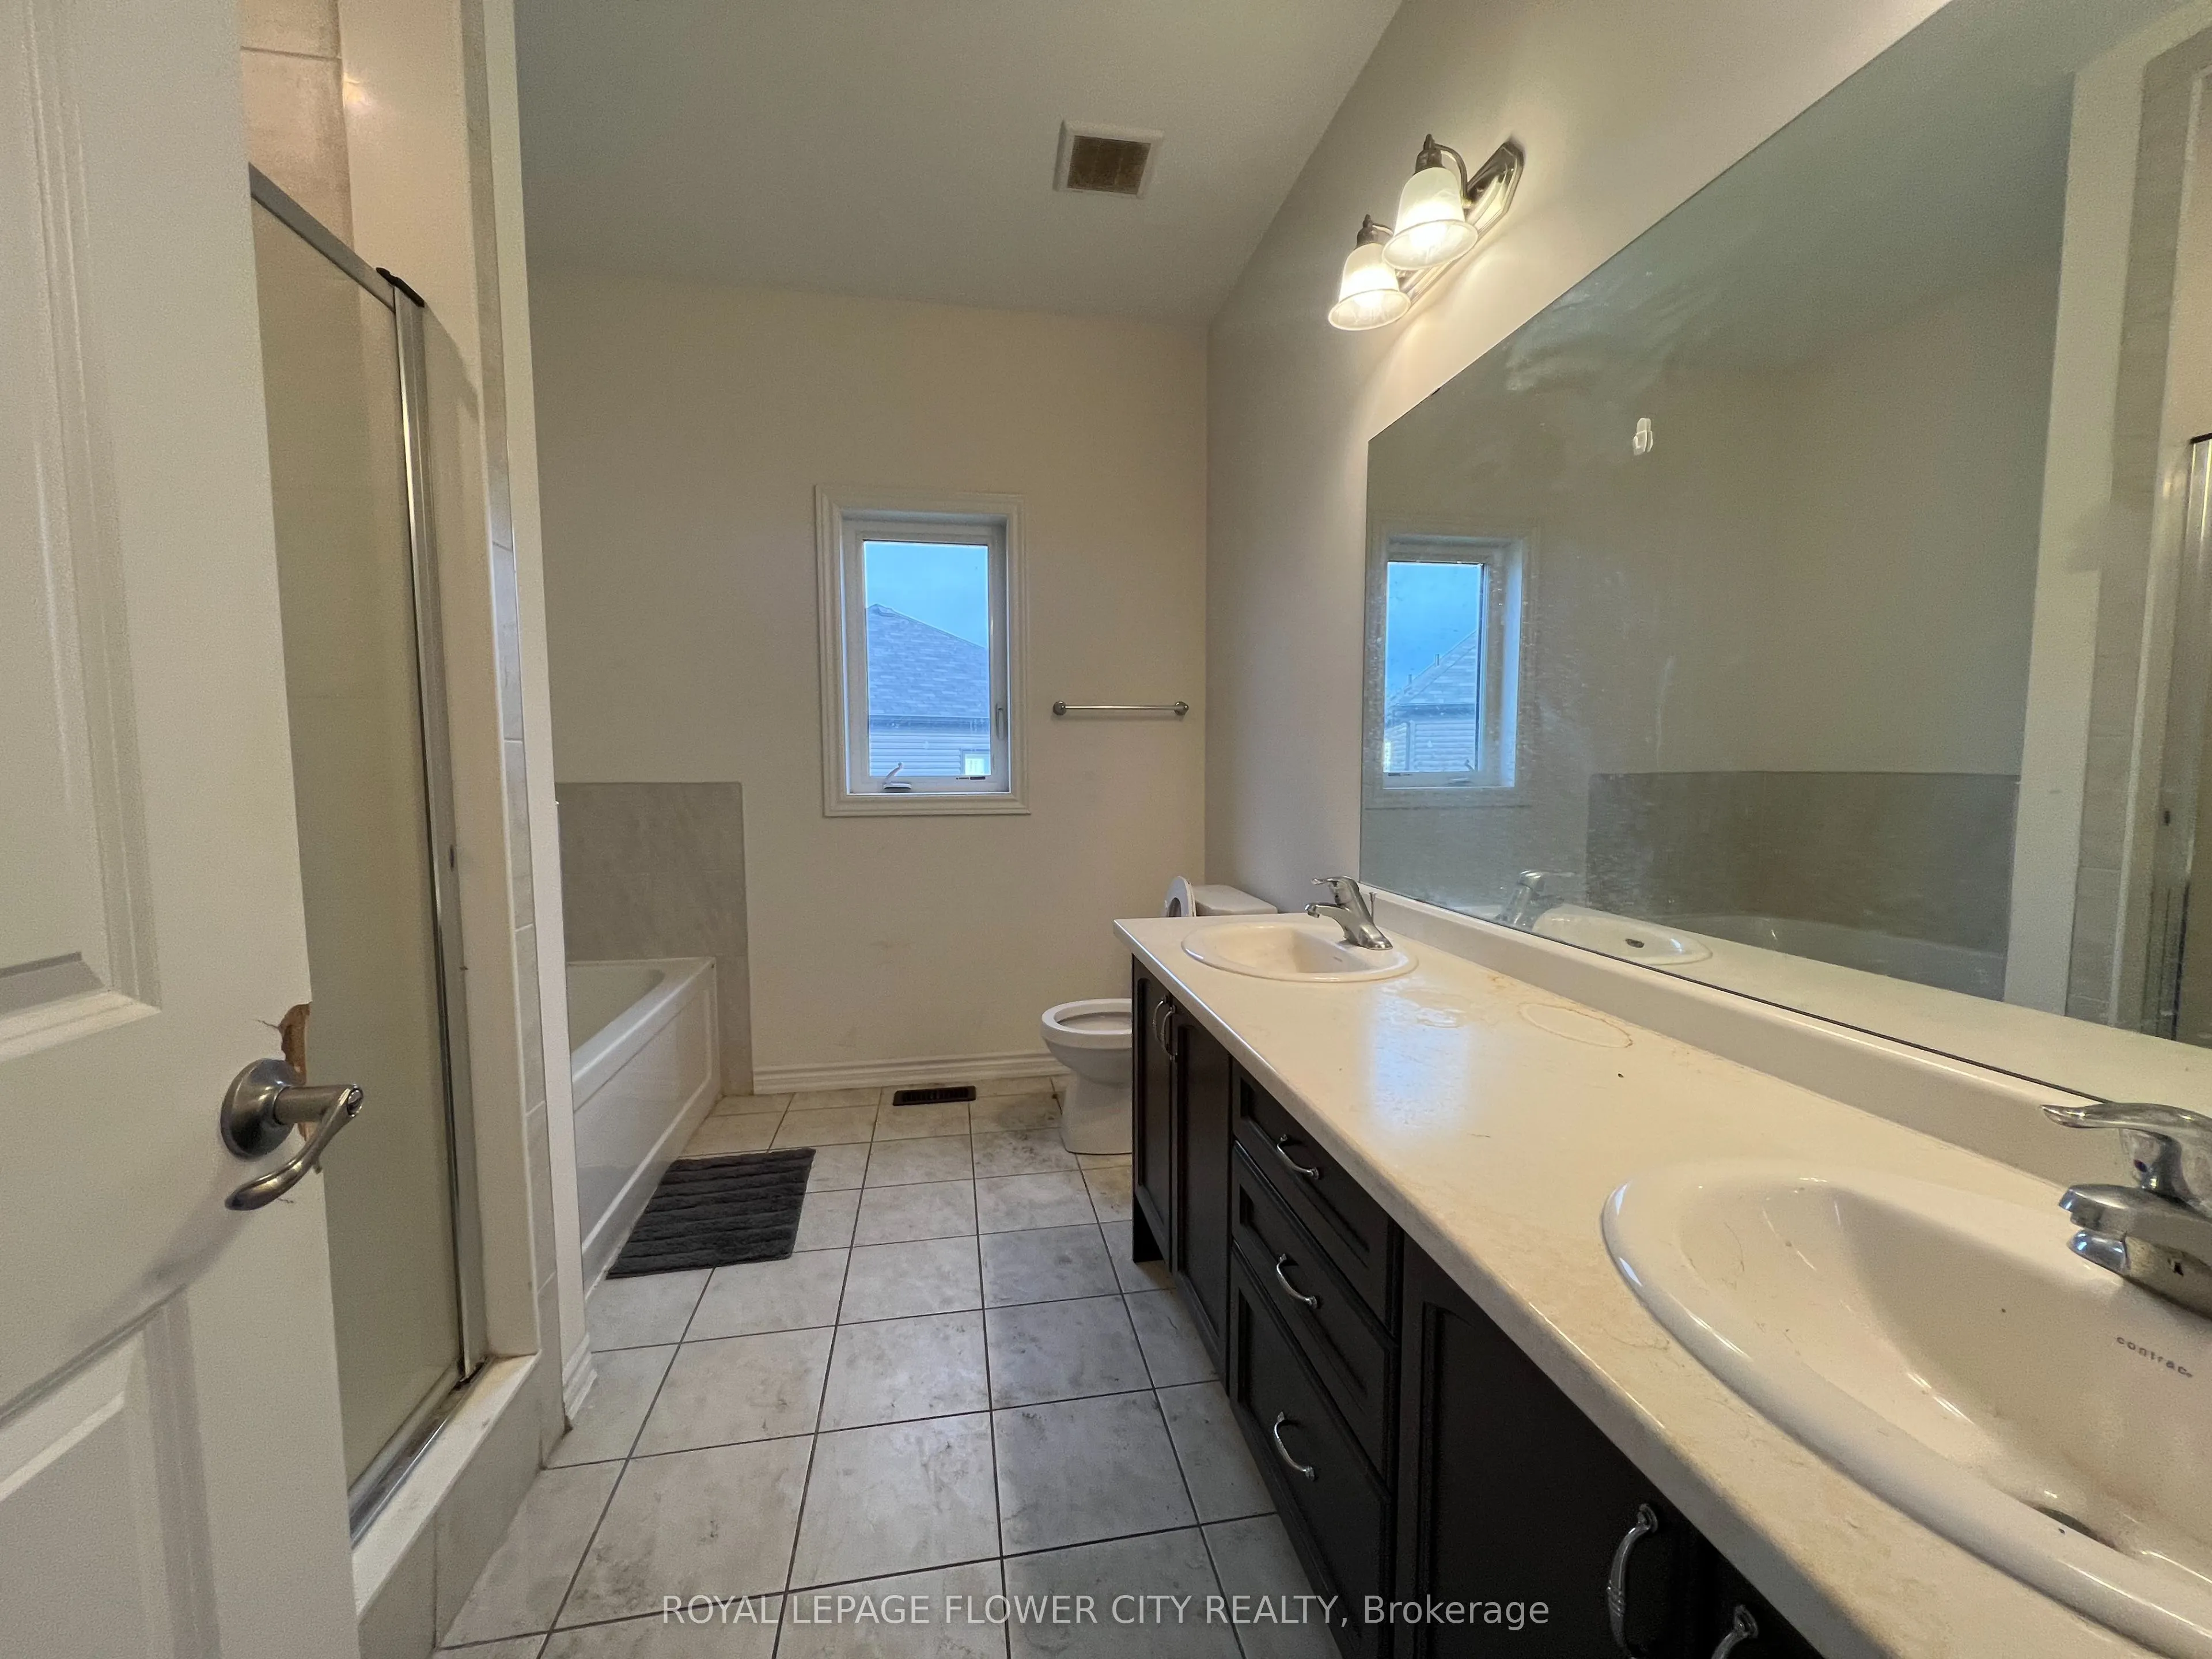
Bathroom
5 Pc Ensuite
Dimensions 10.5 x 8.23 feet
86.42 sqft
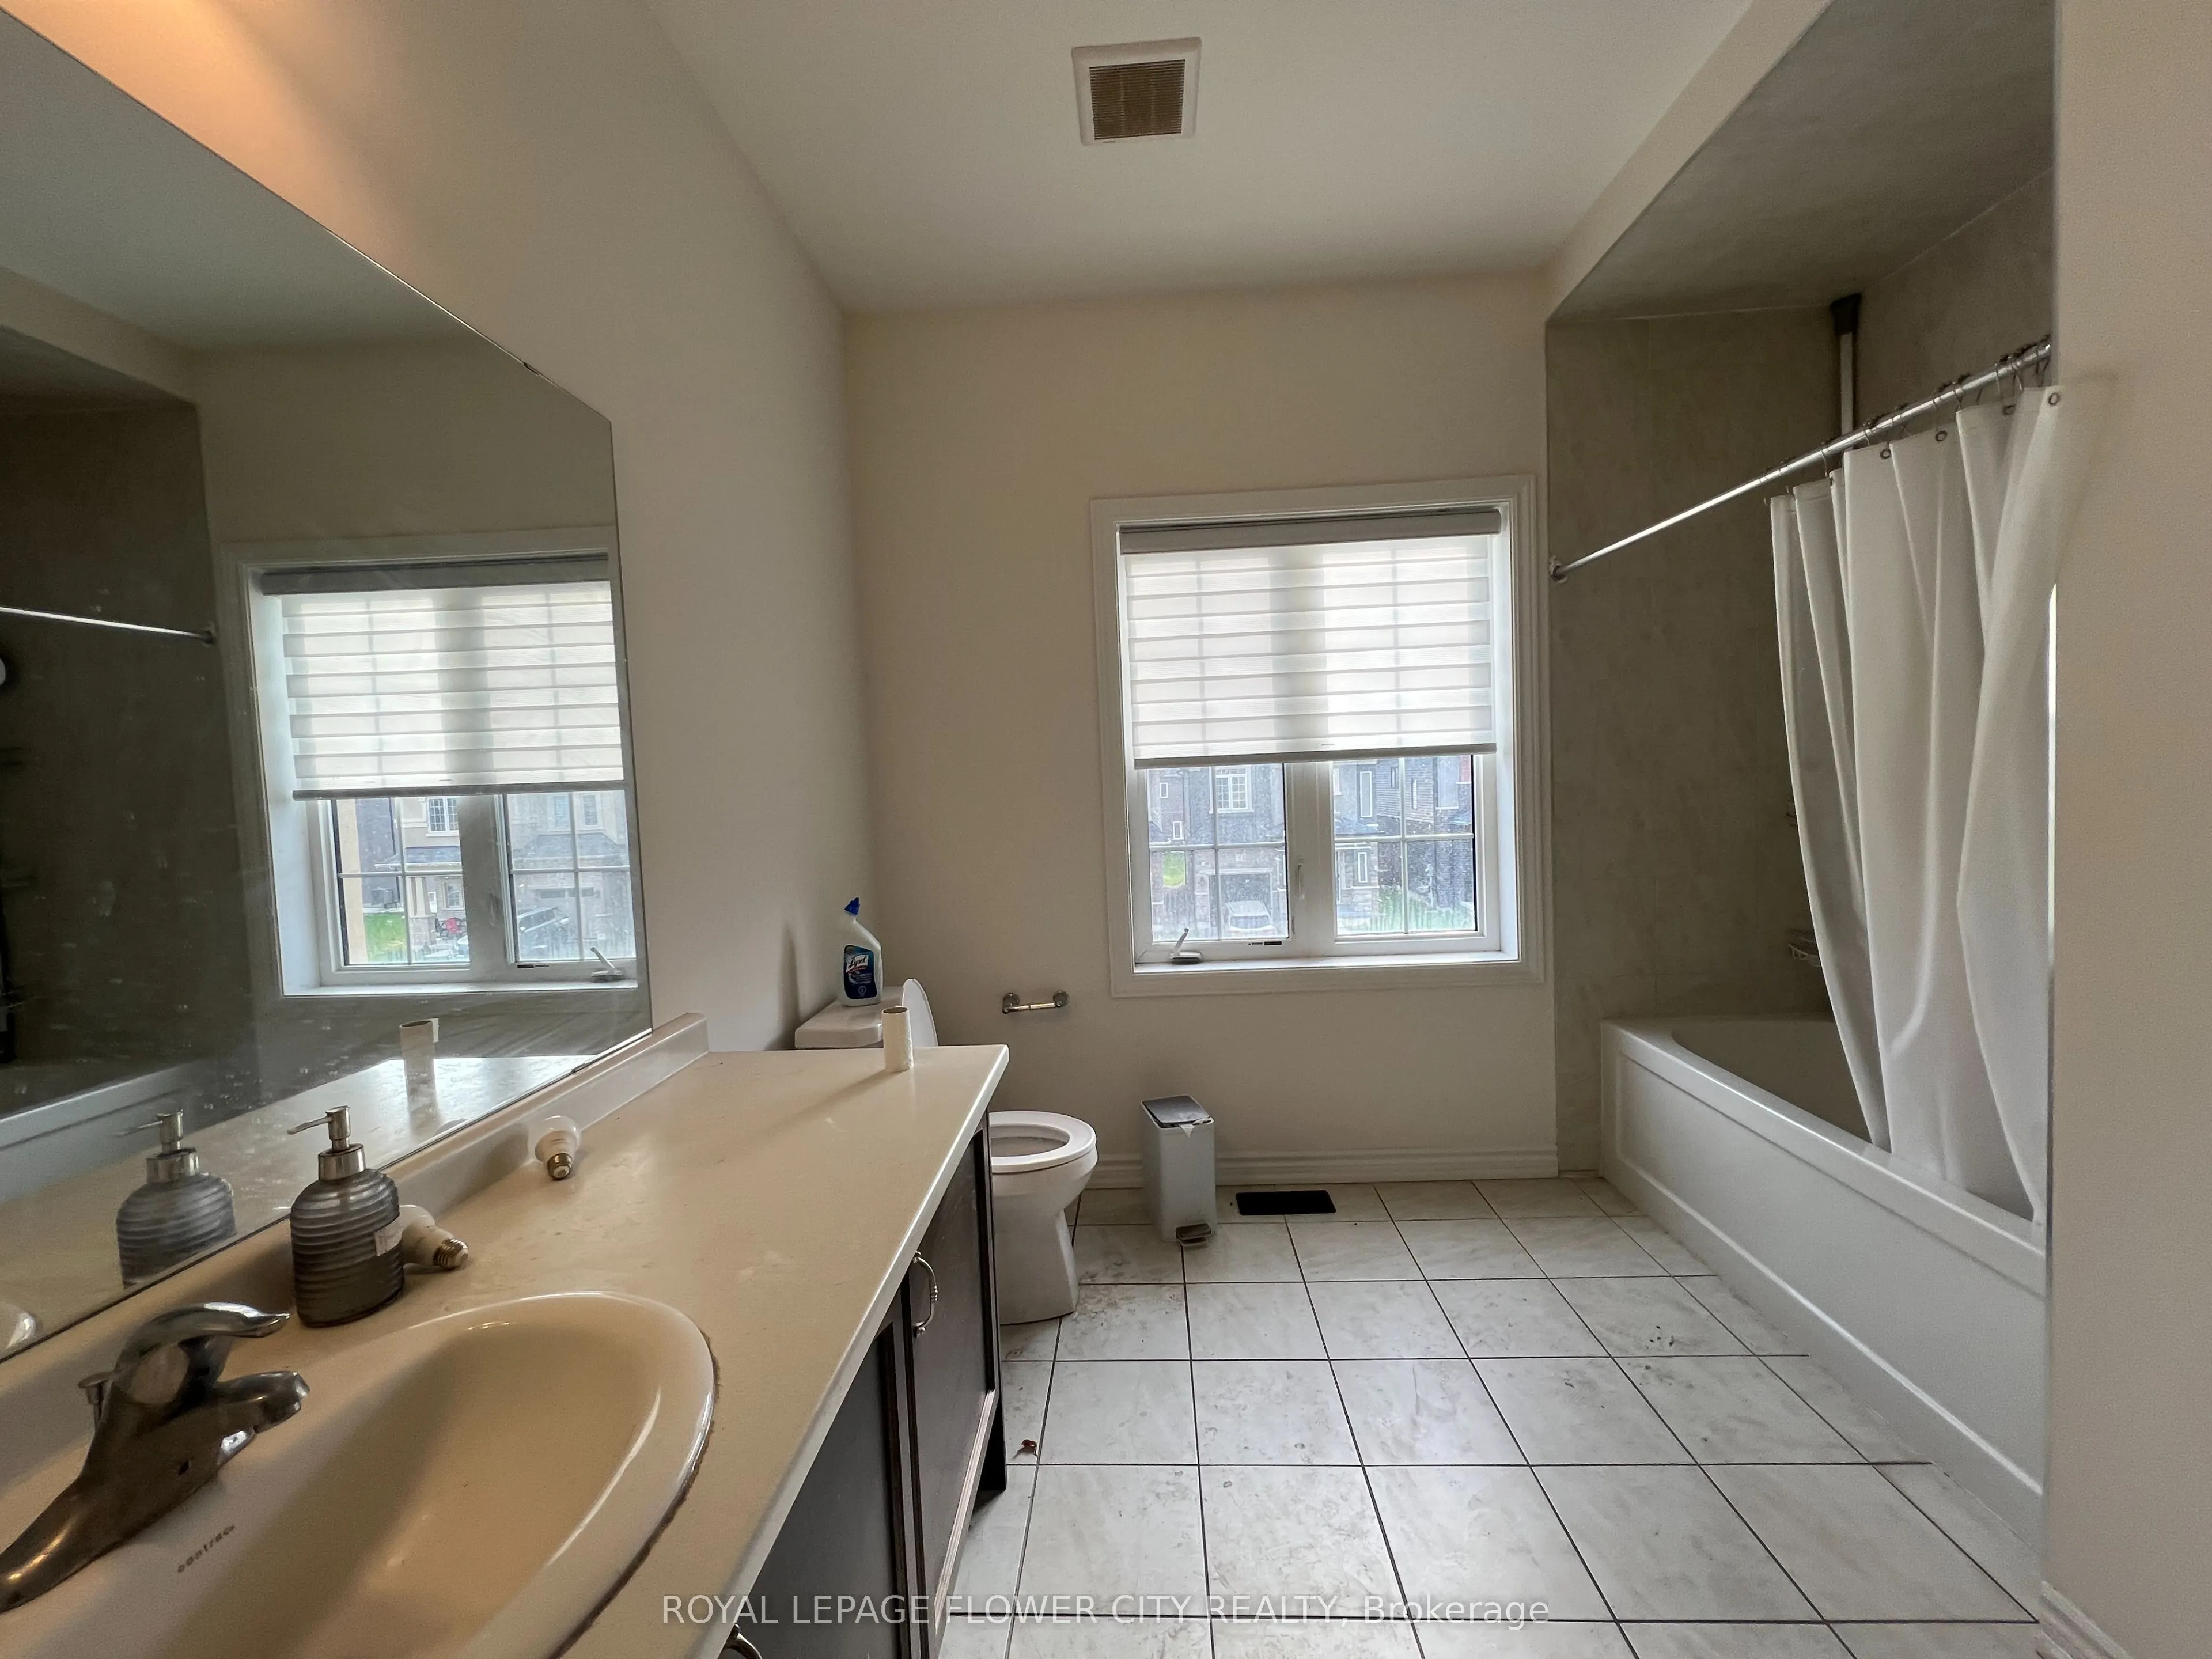
Bathroom
-
Dimensions 10.76 x 6.82 feet
73.38 sqft
Bathroom
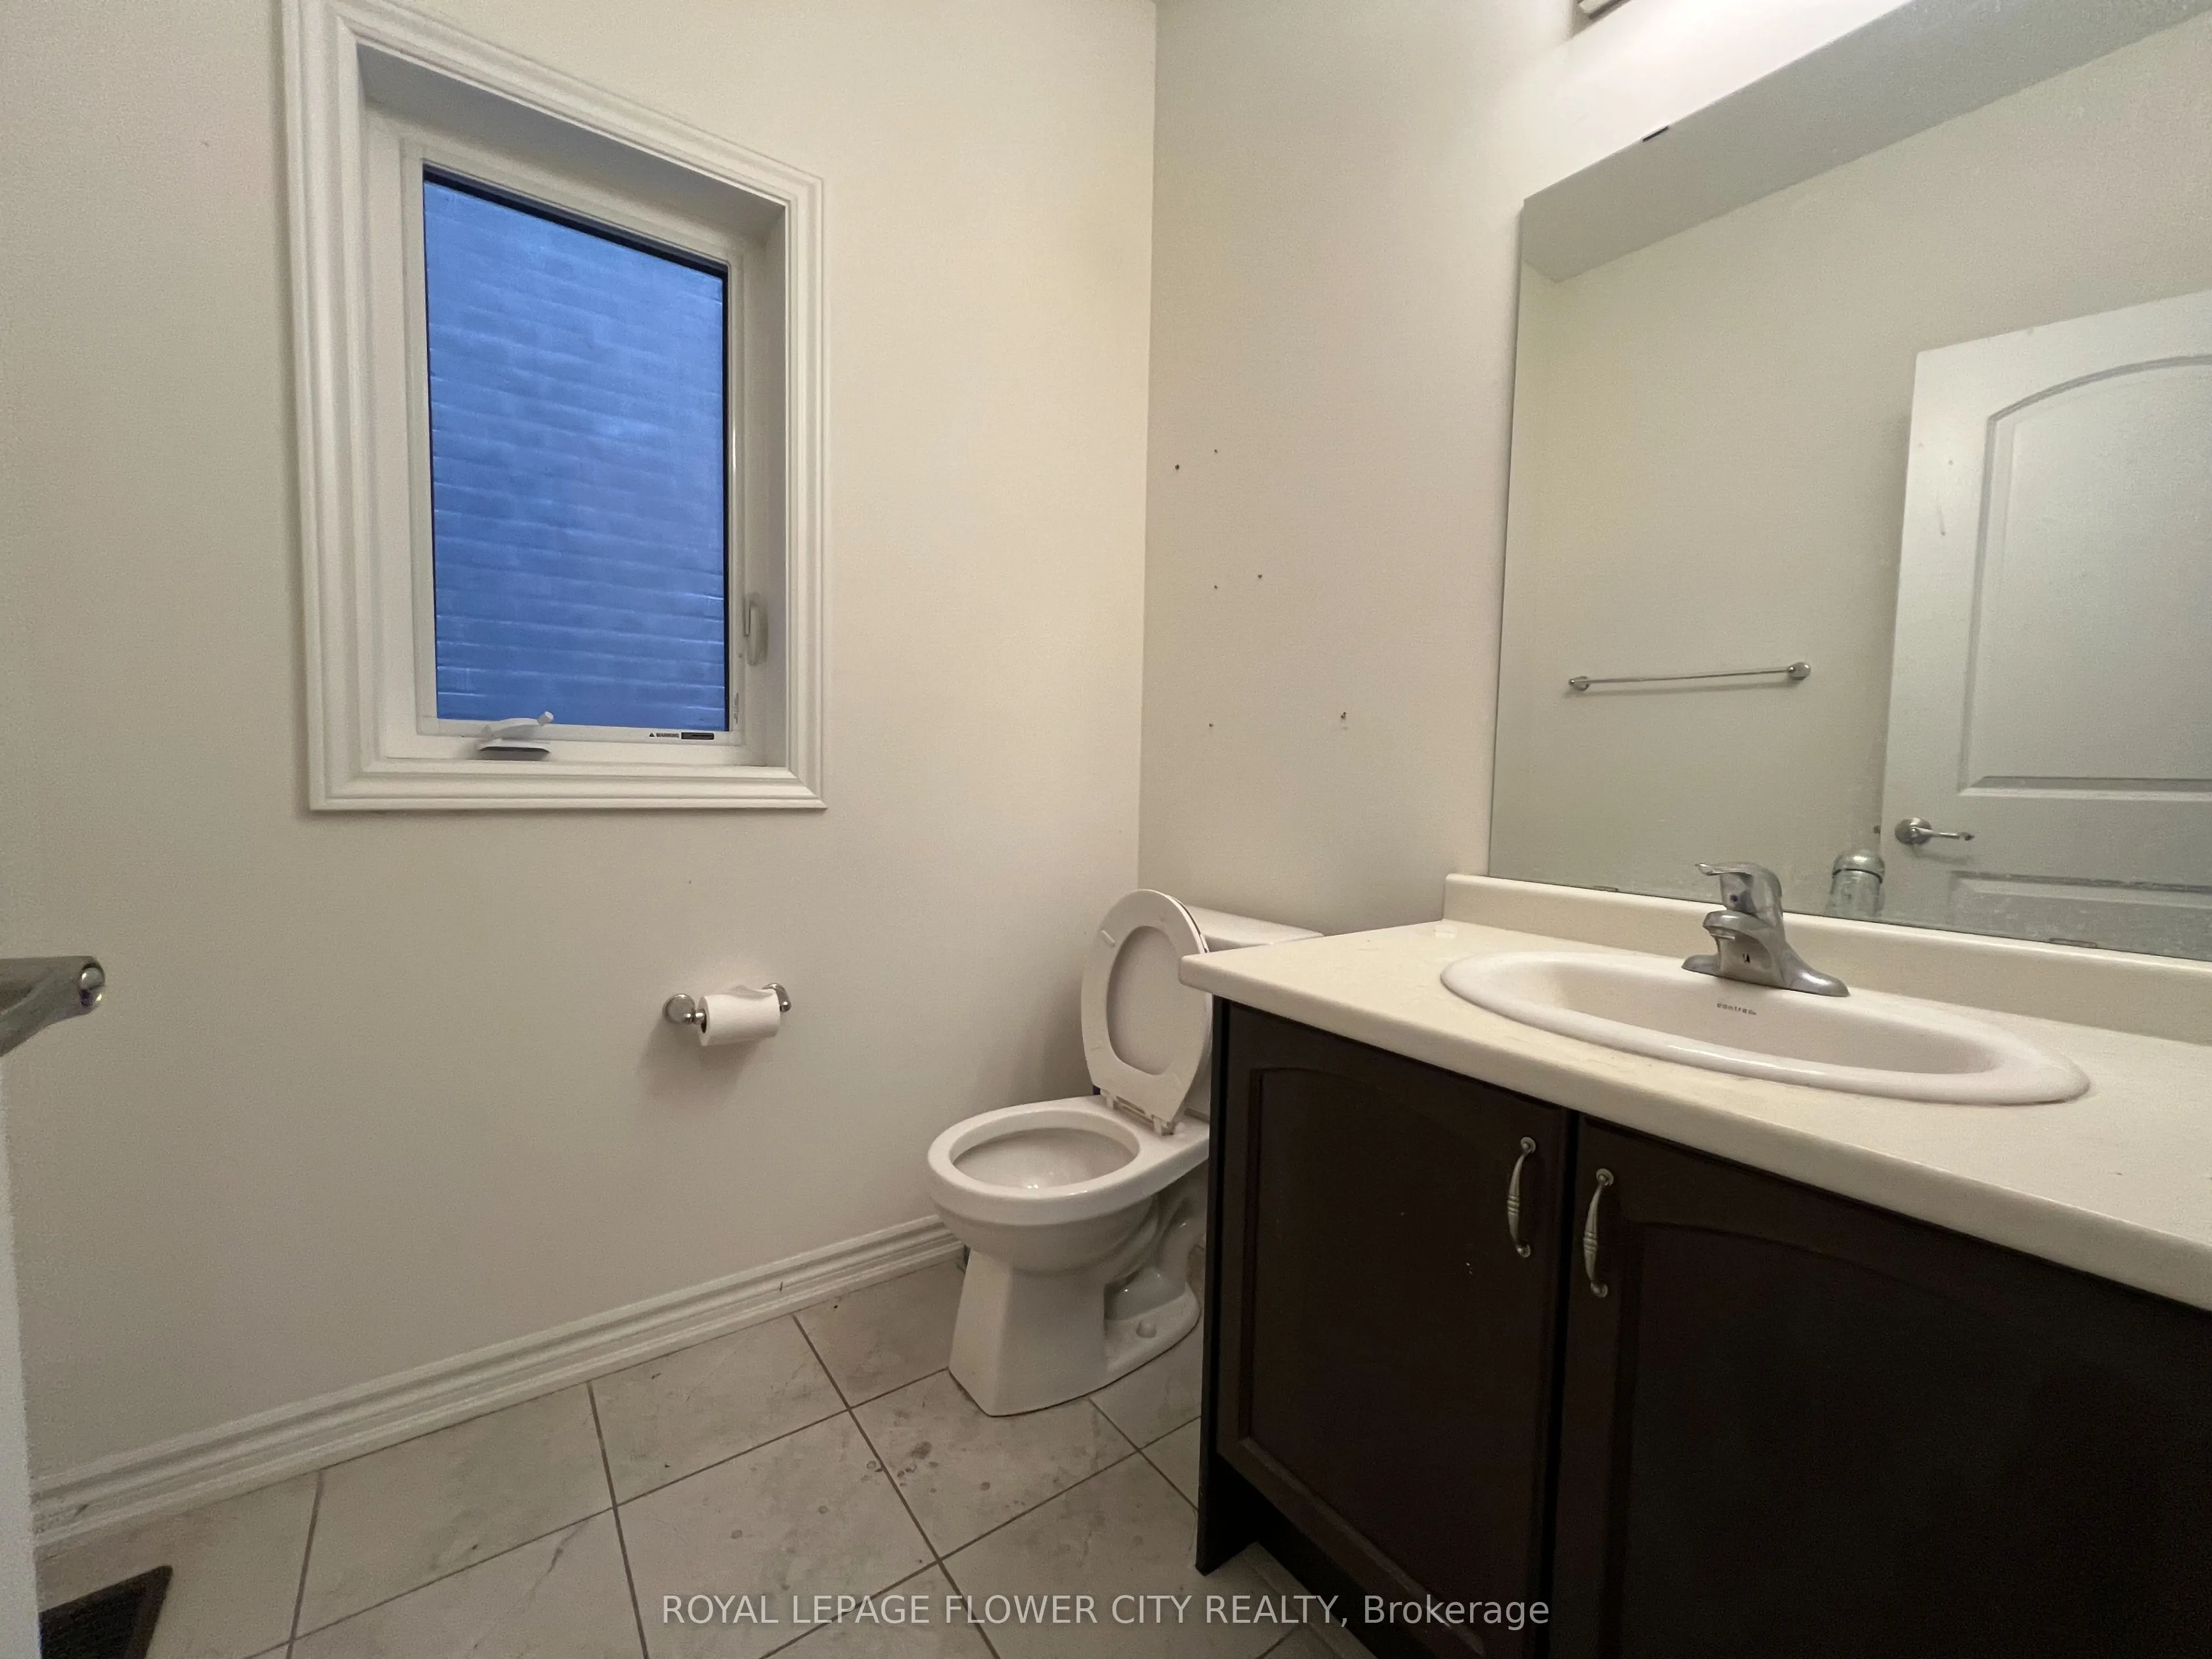
2 Pc Bath
Dimensions 5.68 x 5.35 feet
30.39 sqft
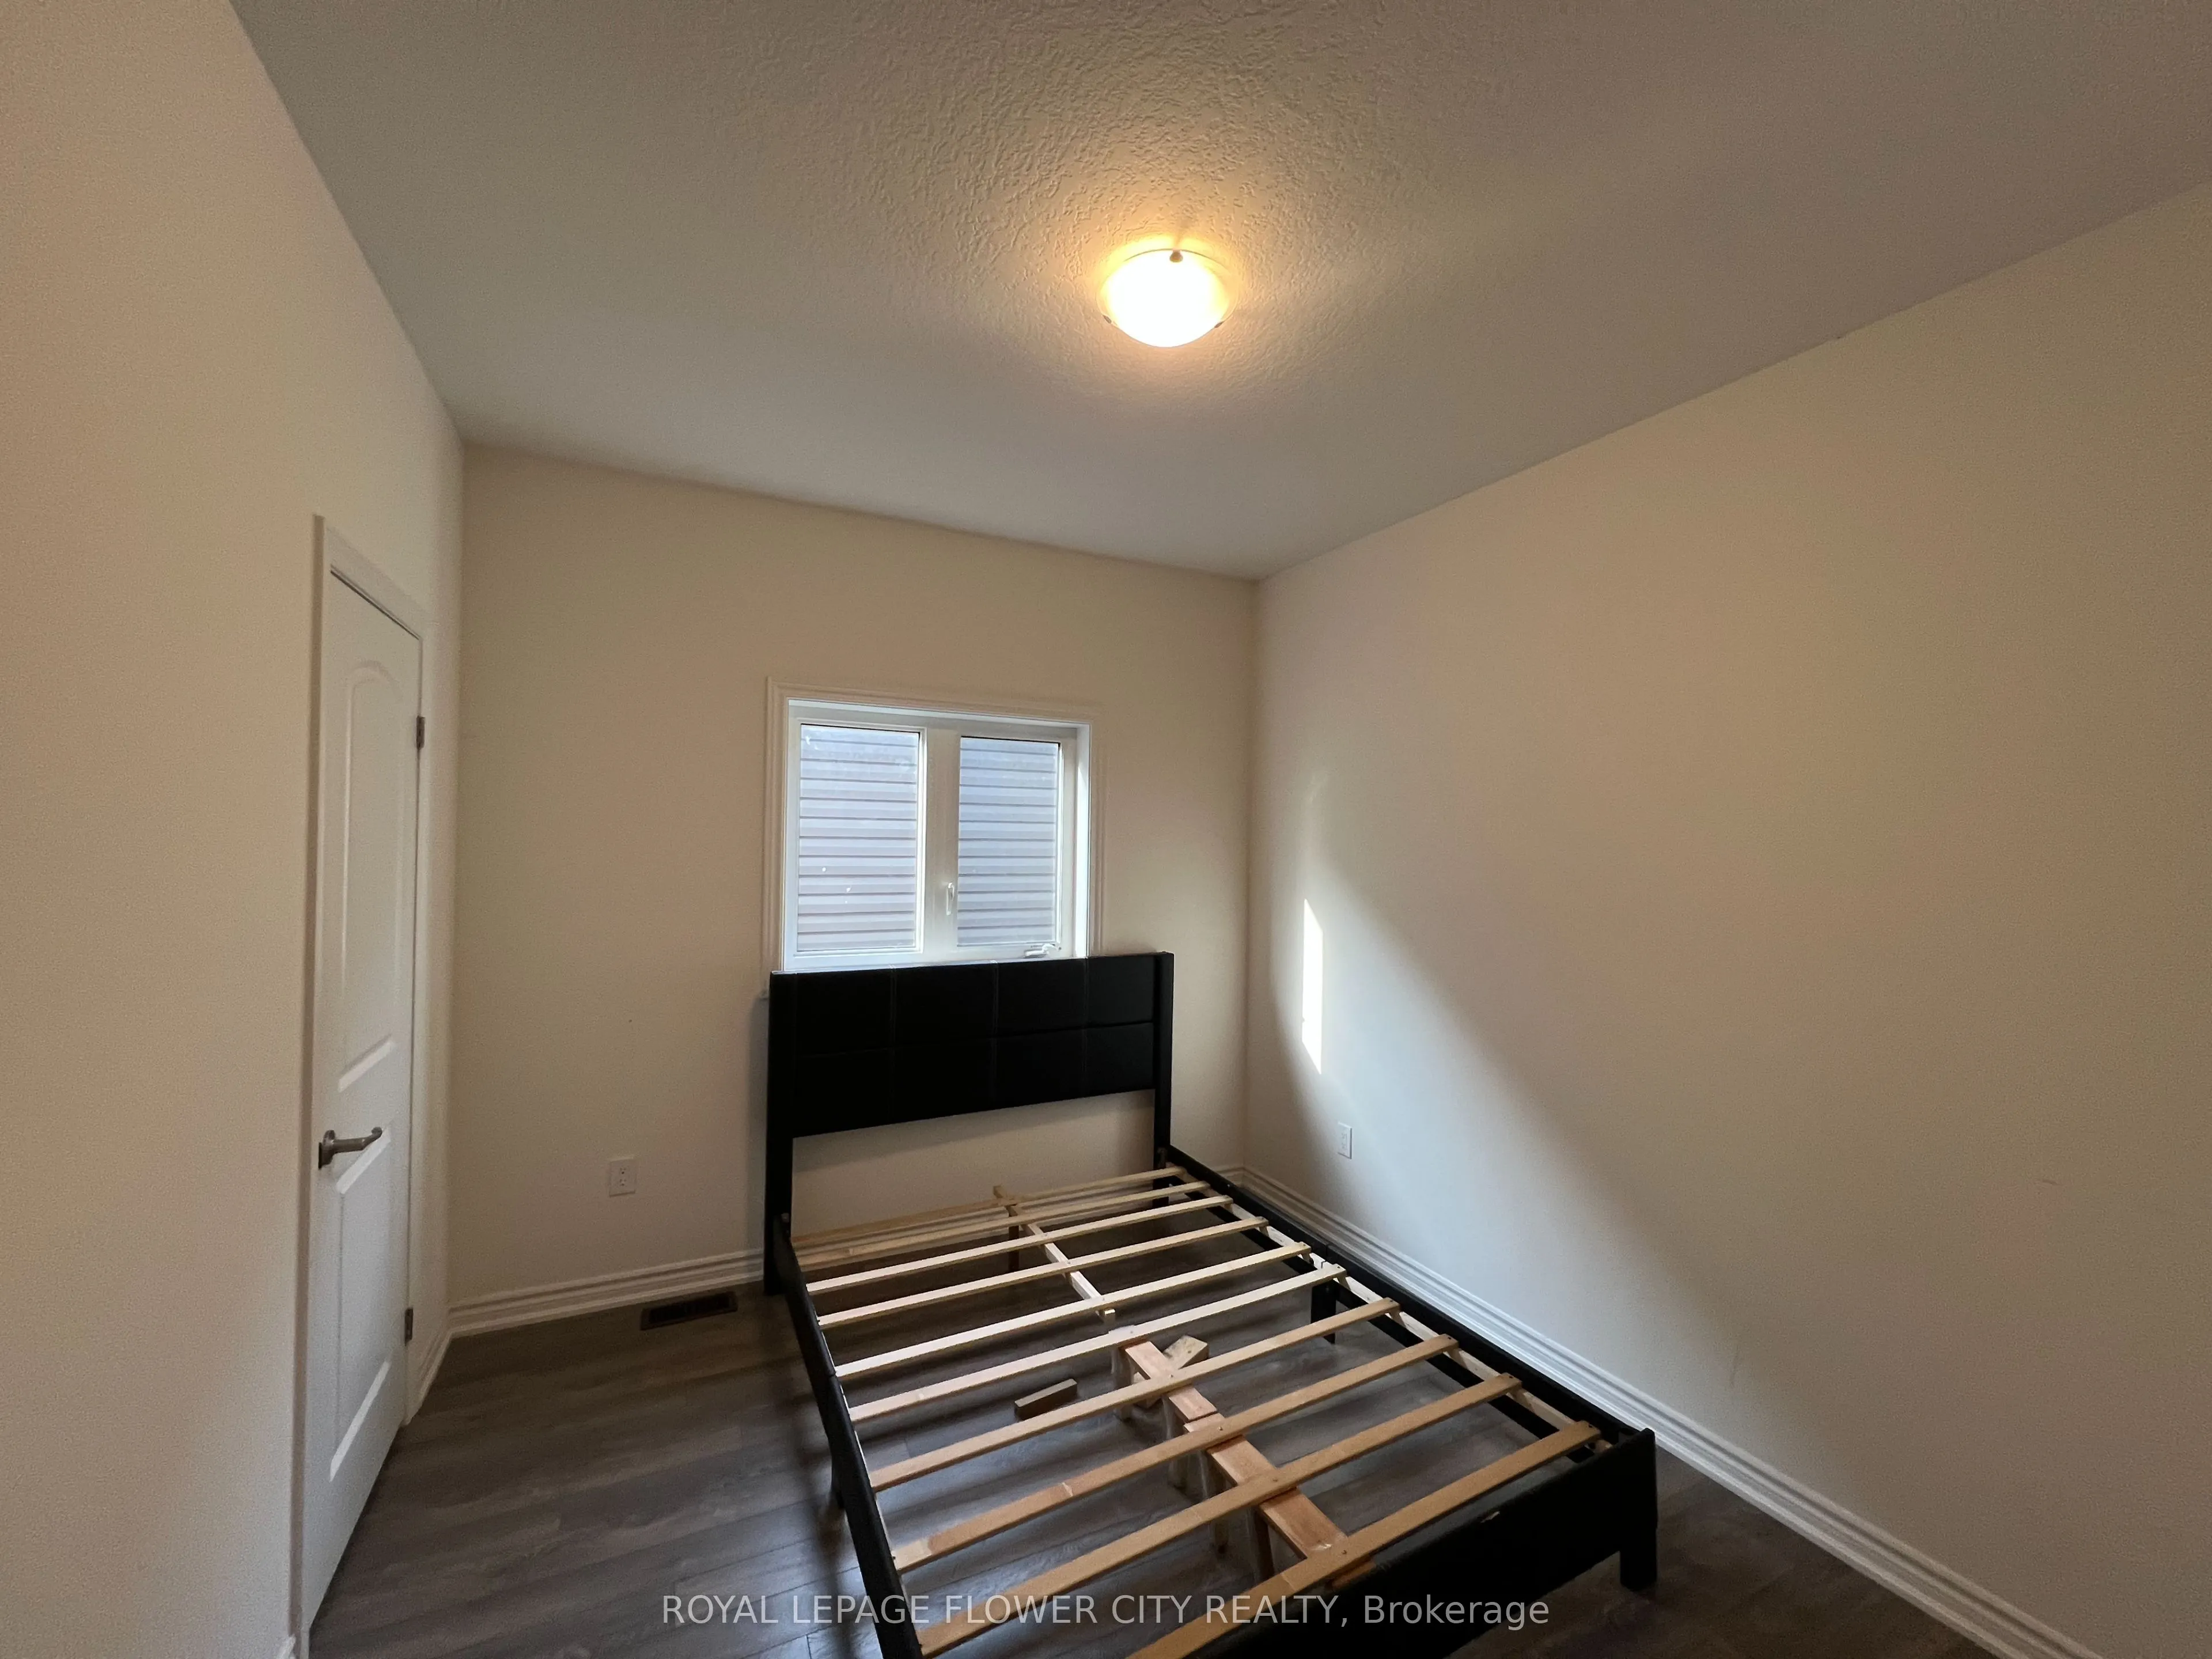
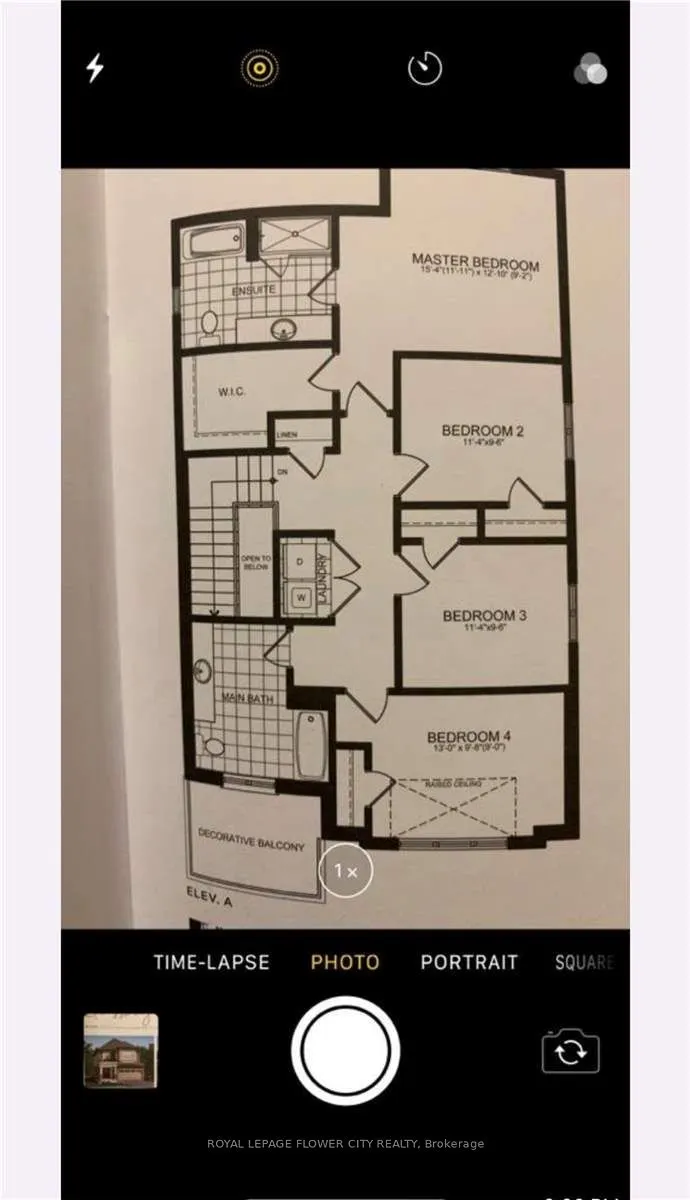
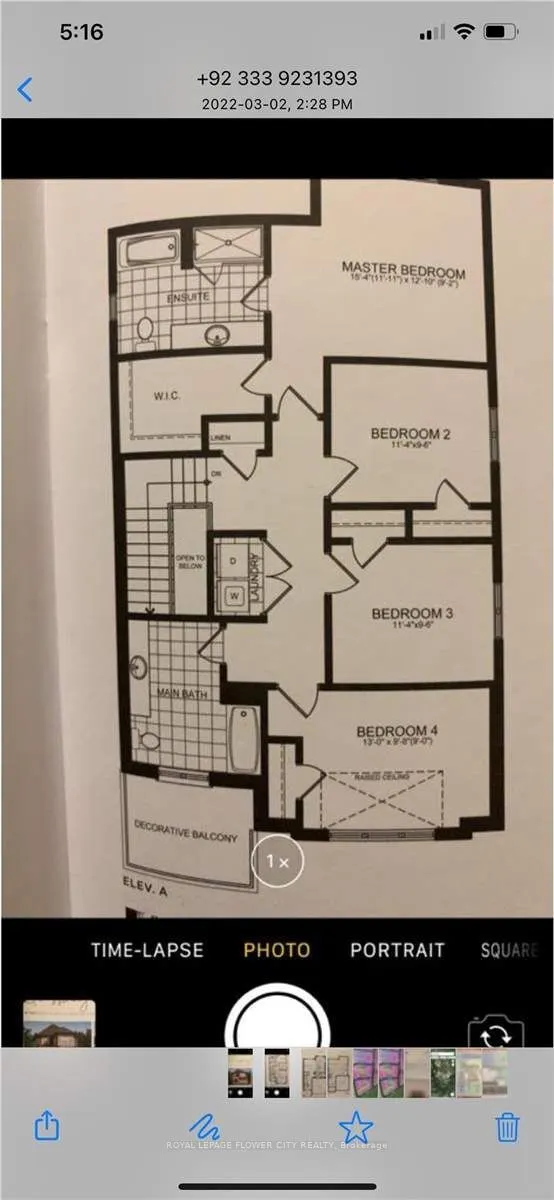
Bedroom 2
-
Dimensions 11.15 x 9.74 feet
108.6 sqft
Bedroom 3
-
Dimensions 11.15 x 9.51 feet
106.04 sqft
Bedroom 4
-
Dimensions 12.99 x 9.51 feet
123.53 sqft
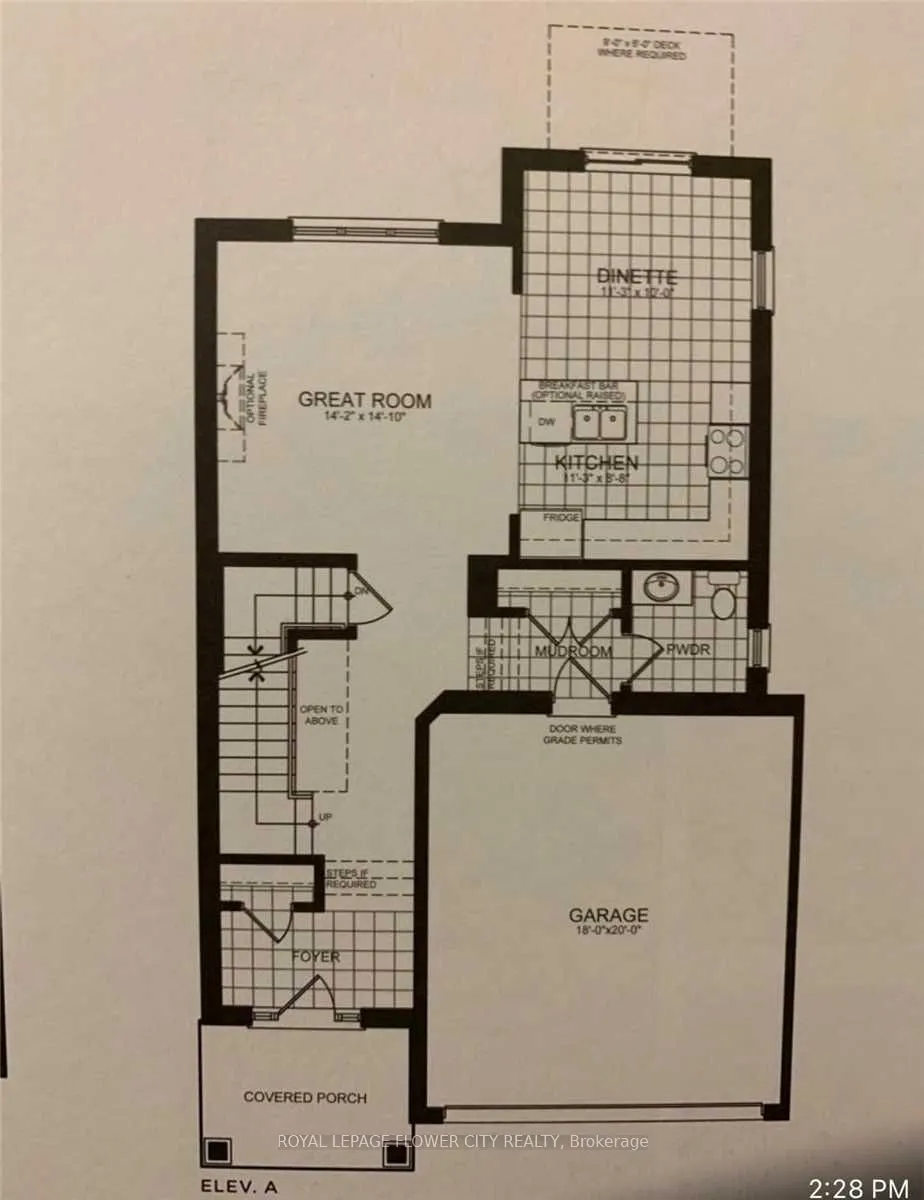
Foyer
-
Dimensions 17.29 x 5.58 feet
96.48 sqft
Great Room
Electric Fireplace
Dimensions 14.76 x 13.91 feet
205.31 sqft
Kitchen
Combined w/Dining
Dimensions 18.5 x 11.15 feet
206.28 sqft
Other
-
Dimensions 10.24 x 8.43 feet
86.32 sqft
Primary Bedroom
Walk-In Closet(s)
Dimensions 15.49 x 12.83 feet
198.74 sqft
Recreation
-
Dimensions 20.83 x 12.07 feet
251.42 sqft
Similar Properties(No results)
Mortgage Calculator
Calculate your estimated monthly mortgage payment
Price
$699,000
$
%
%
Total cost of mortgage
$0
Monthly payment
By clicking Save, we will calculate your estimated mortgage for all properties using the saved values (down payment percentage, interest rate, and amortization).
The accuracy and applicability of this calculator are not guaranteed.
.webp)