Sign In or Create a Free Account to see full details of this property
Key Facts
Key facts for 249 Gillespie Drive
Property Type
Townhome, 3-Storey
Parking
Attached 1 garage, 3 parking
MLS #
X14089298
Size
1500-2000 sqft
Basement
None
Listed on
2026-10-16
Lot size
24 x 95.14
Tax
$4,056 /yr
Days on Market
11
Approximate Age
0-5
Maintenance Fee
-
Description
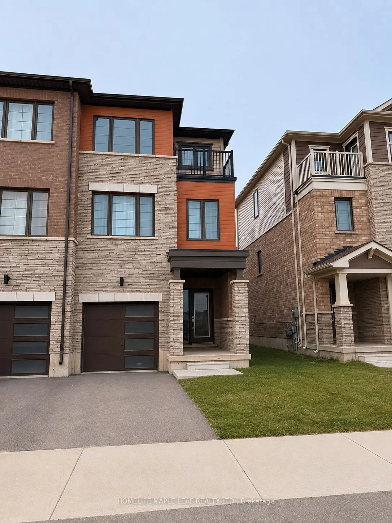
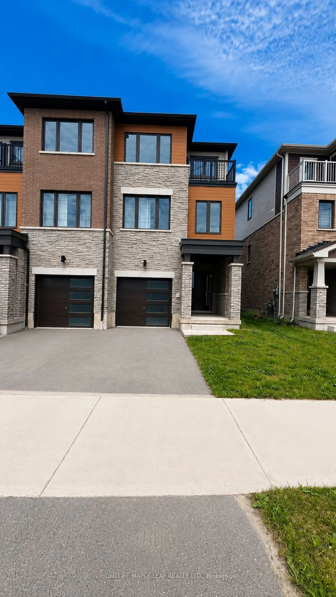
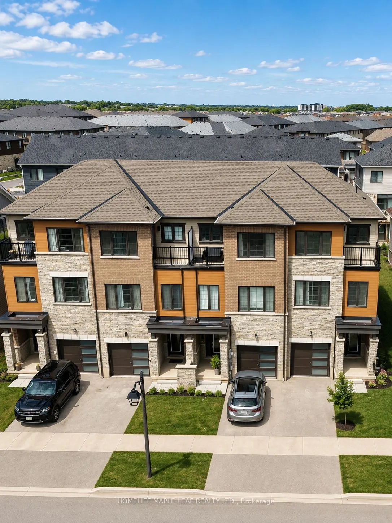
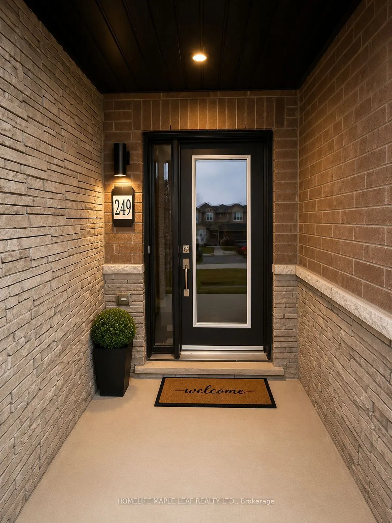
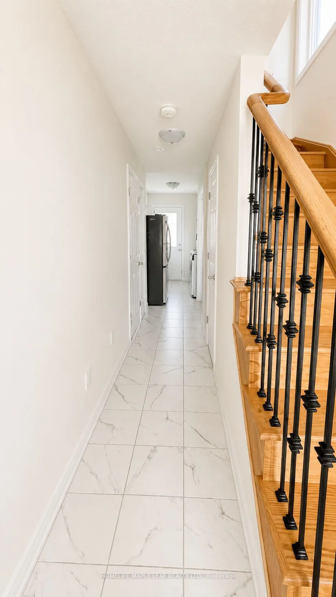
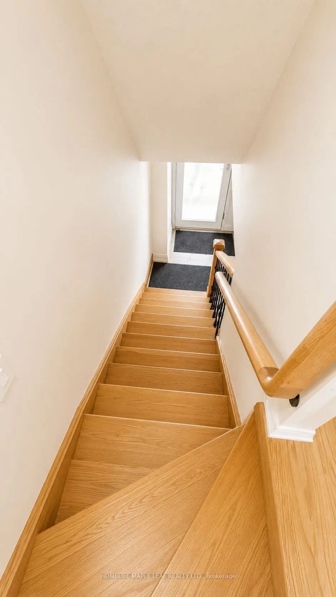
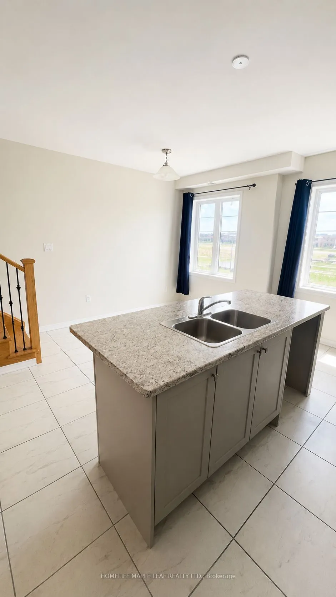
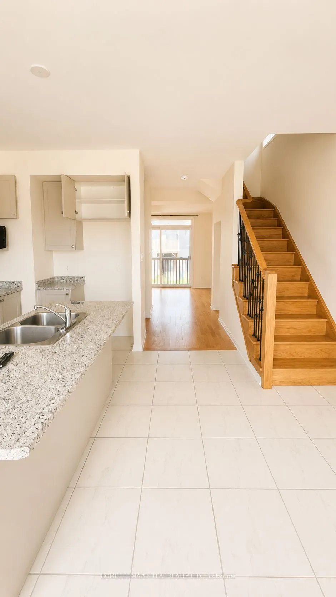
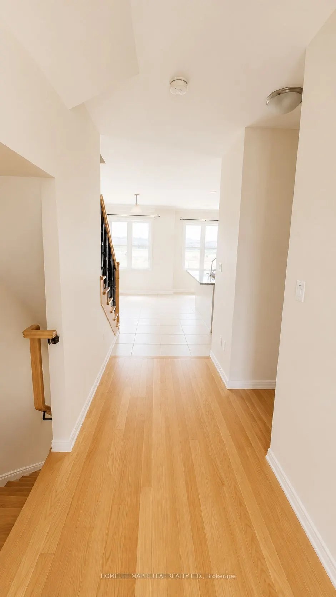
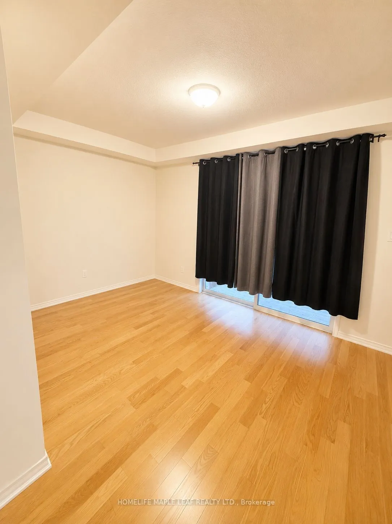
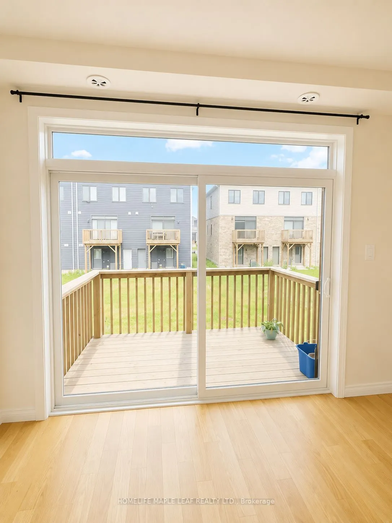
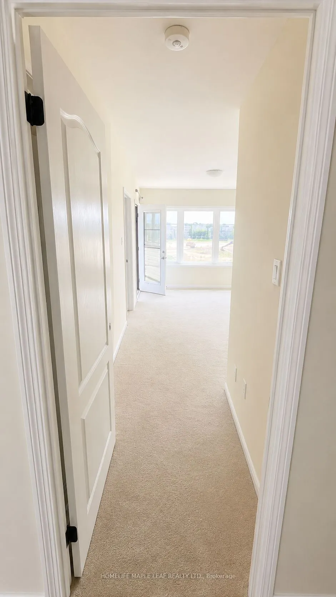
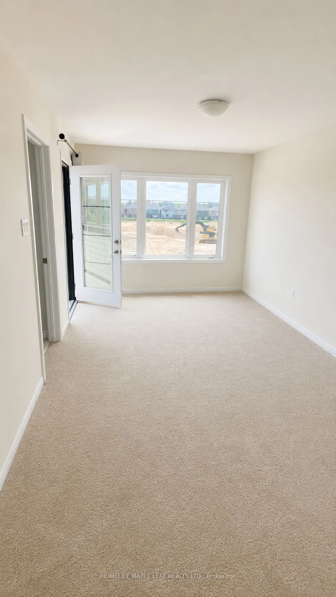
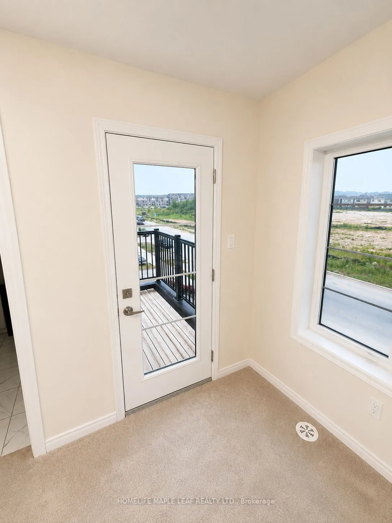
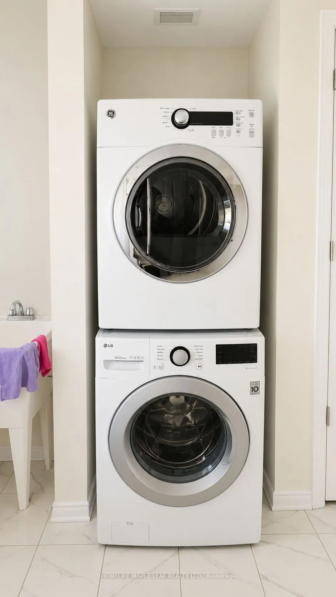
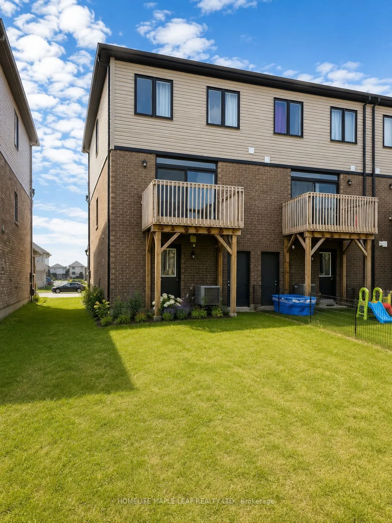
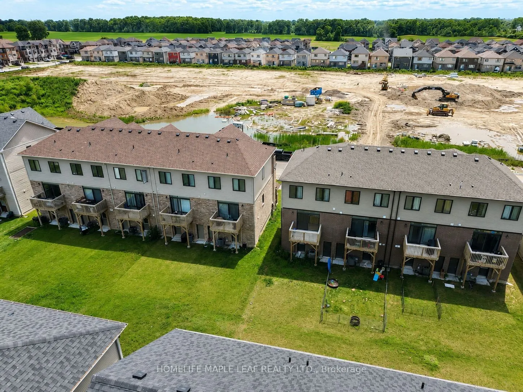
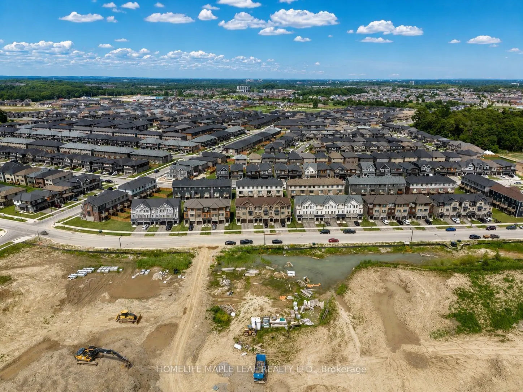
WELCOME TO THIS BEAUTIFUL MAINTAINED FREEHOLD TOWNHOUSE IN A DESIREABLE BRANTFORD NEIGHBOURHOOD. Large windows for lots of sunlight and warmth. Private laundry with front-load washer & dryer. 3 designated parking space + plenty of street parking. NEWLY PAINTED. Close to all amenities, great elementa...ry schools, bus routes, parks, & shopping (Costco is 15 mins away). A new elementary school and a park are coming up soon on the same street for the convenience of families with little ones. A sports complex is also planned nearby. Don't miss it.
Full Property Details
Interior
Bedrooms
3
Total Bedrooms
3
Washrooms
6
Square Footage
1500-2000 sqft
Basement
None
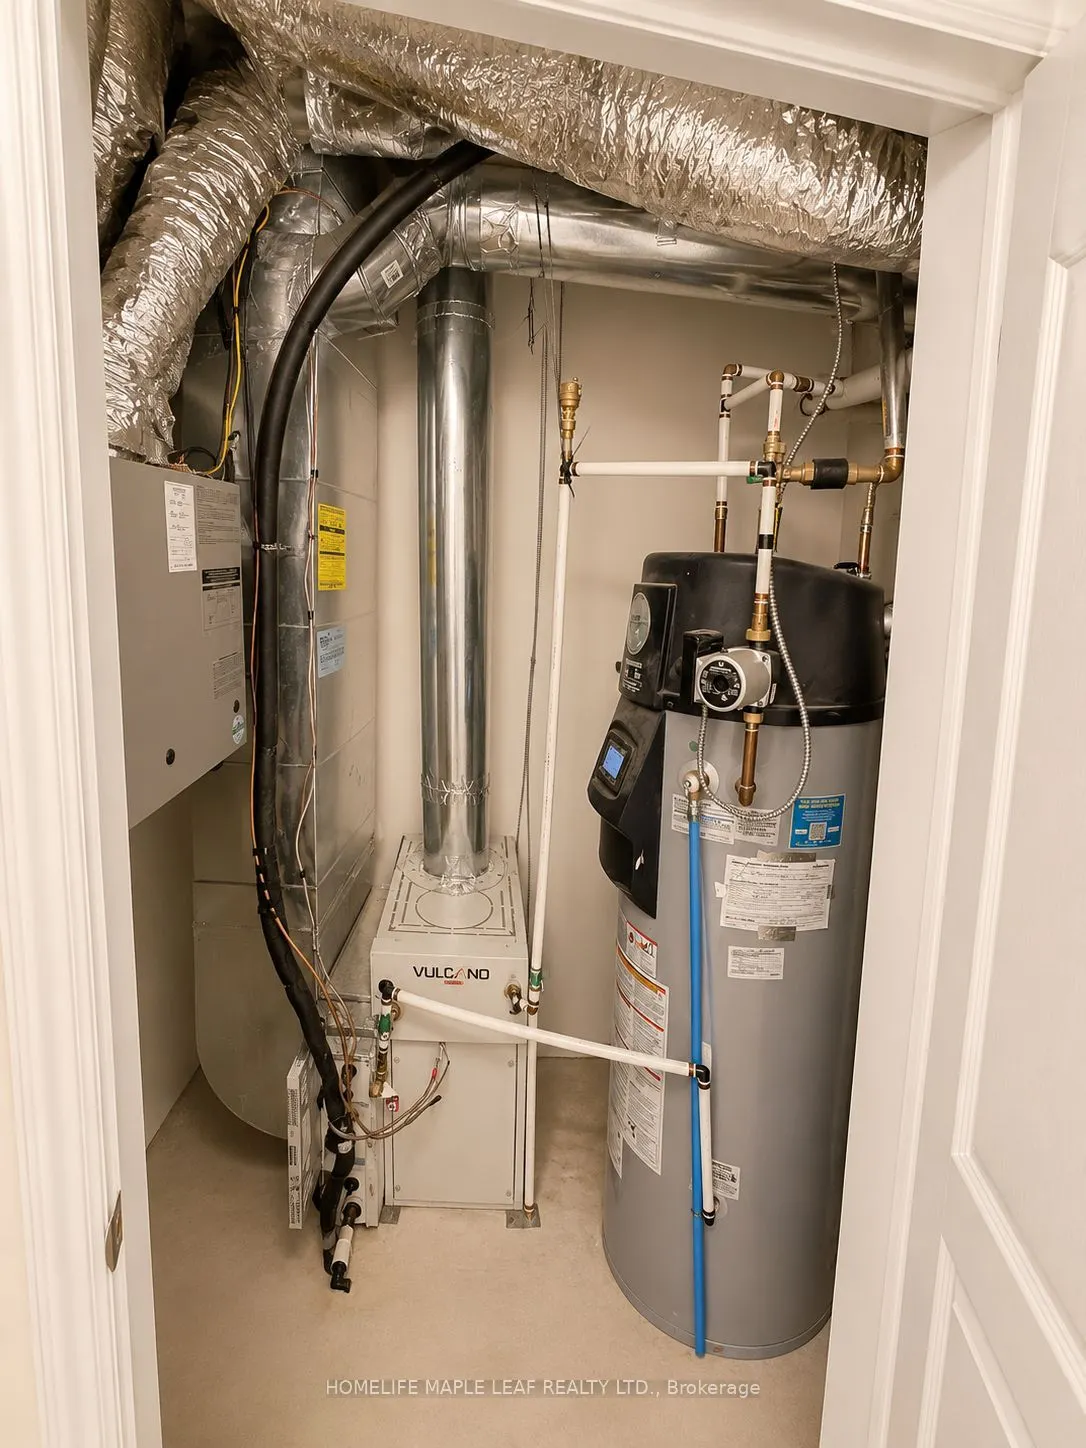
Heating Source
Electric
Heating Fuel
Forced Air
Air Conditioning
Central Air
Family Room
No
Kitchens
1
Total Kitchens
1
Fireplace Features
Yes
Bedrooms
3
Total Bedrooms
3
Washrooms
6
Square Footage
1500-2000 sqft
Basement
None
Heating Source
Electric
Heating Fuel
Forced Air
Air Conditioning
Central Air
Family Room
No
Kitchens
1
Total Kitchens
1
Fireplace Features
Yes
Exterior
Depth
95.14
Front
23.59
Lot Size
24 x 95.14 ft
Pool
Other,None
Parking Spaces
3
Total Parking Spaces
3.00
Parking Description
Attached
Garage Spaces
1
Depth
95.14
Front
23.59
Lot Size
24 x 95.14 ft
Pool
Other,None
Parking Spaces
3
Total Parking Spaces
3.00
Parking Description
Attached
Garage Spaces
1
Building Description
Style
3-Storey
Home Type
Townhome
Subtype
Att/Row/Townhouse
Year Built
0-5
Property Orientation
East
Exterior Finish
Brick,Stone
Sewers
Sewer
Water Supply
Municipal
Possession Date
No Data
Style
3-Storey
Home Type
Townhome
Subtype
Att/Row/Townhouse
Year Built
0-5
Property Orientation
East
Exterior Finish
Brick,Stone
Sewers
Sewer
Water Supply
Municipal
Possession Date
No Data
Taxes & Fees
Taxes
$4,056 /yr
Tax Year
2025
Occupancy
Vacant
Taxes
$4,056 /yr
Tax Year
2025
Occupancy
Vacant
Room Types
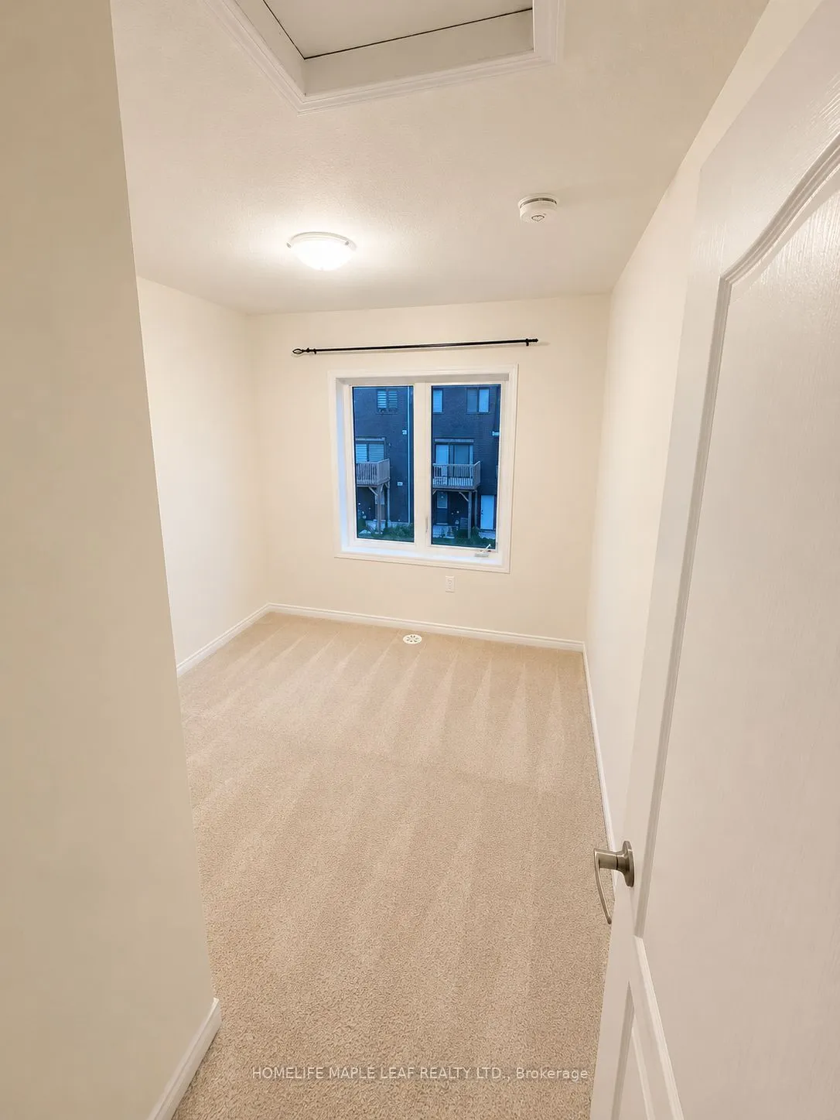
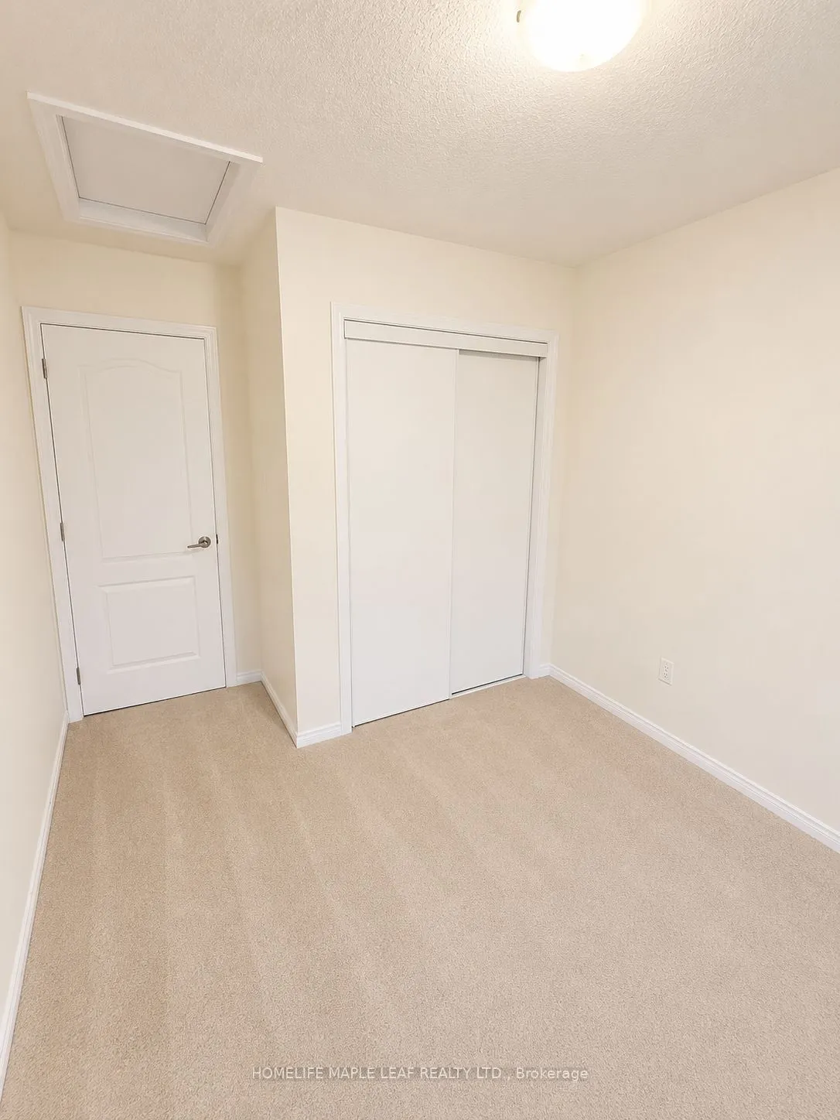
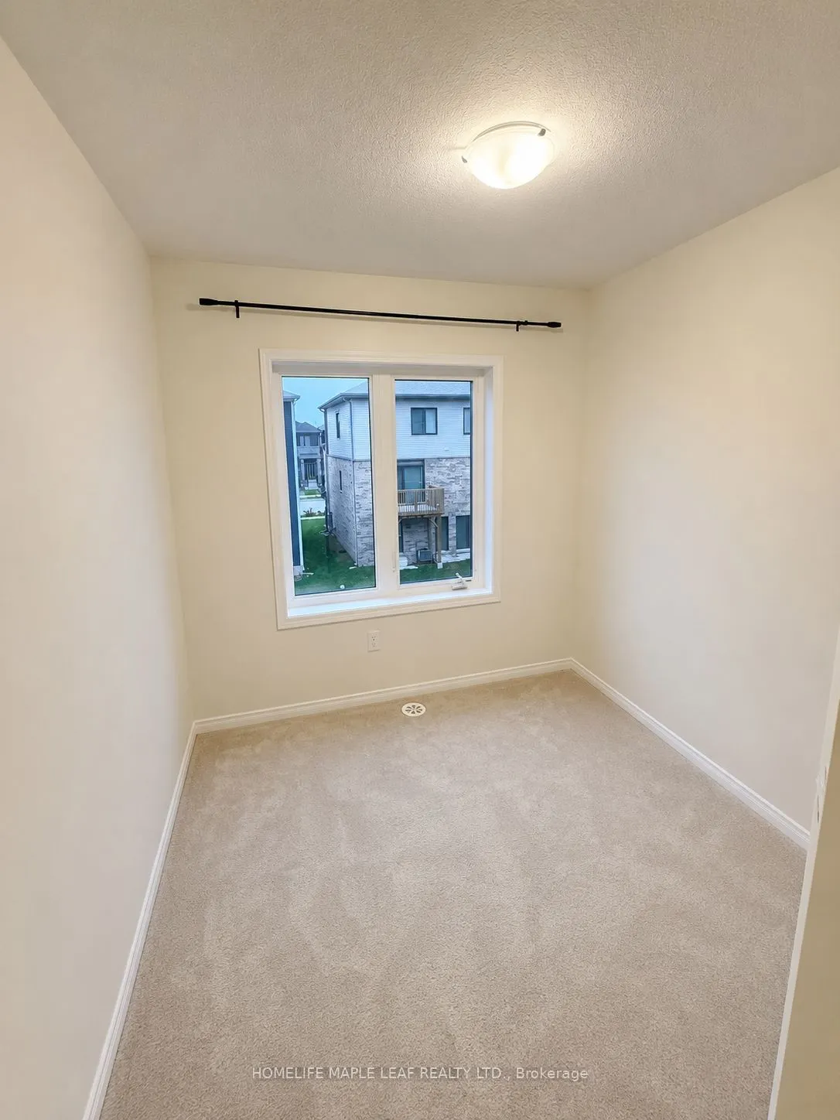
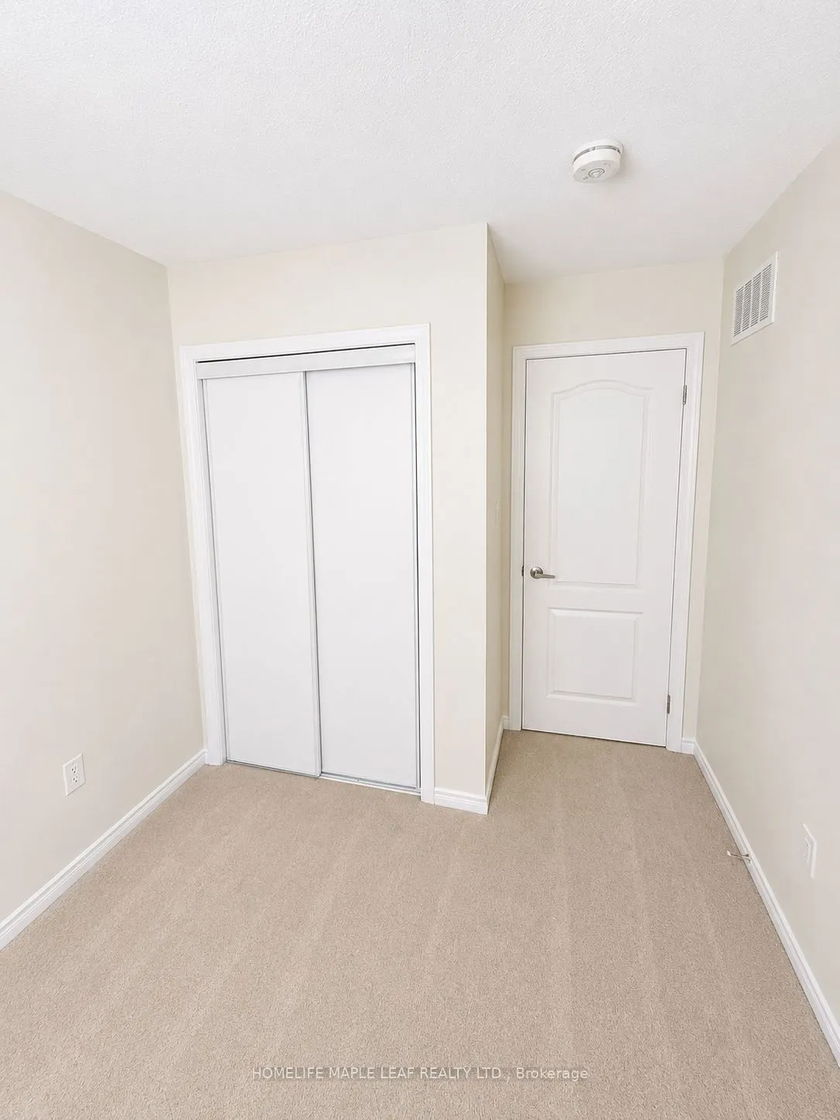
Bedroom 2
Closet
Dimensions 10.1 x 8.06 feet
81.41 sqft
Bedroom 3
Closet
Dimensions 8.1 x 10.1 feet
81.81 sqft
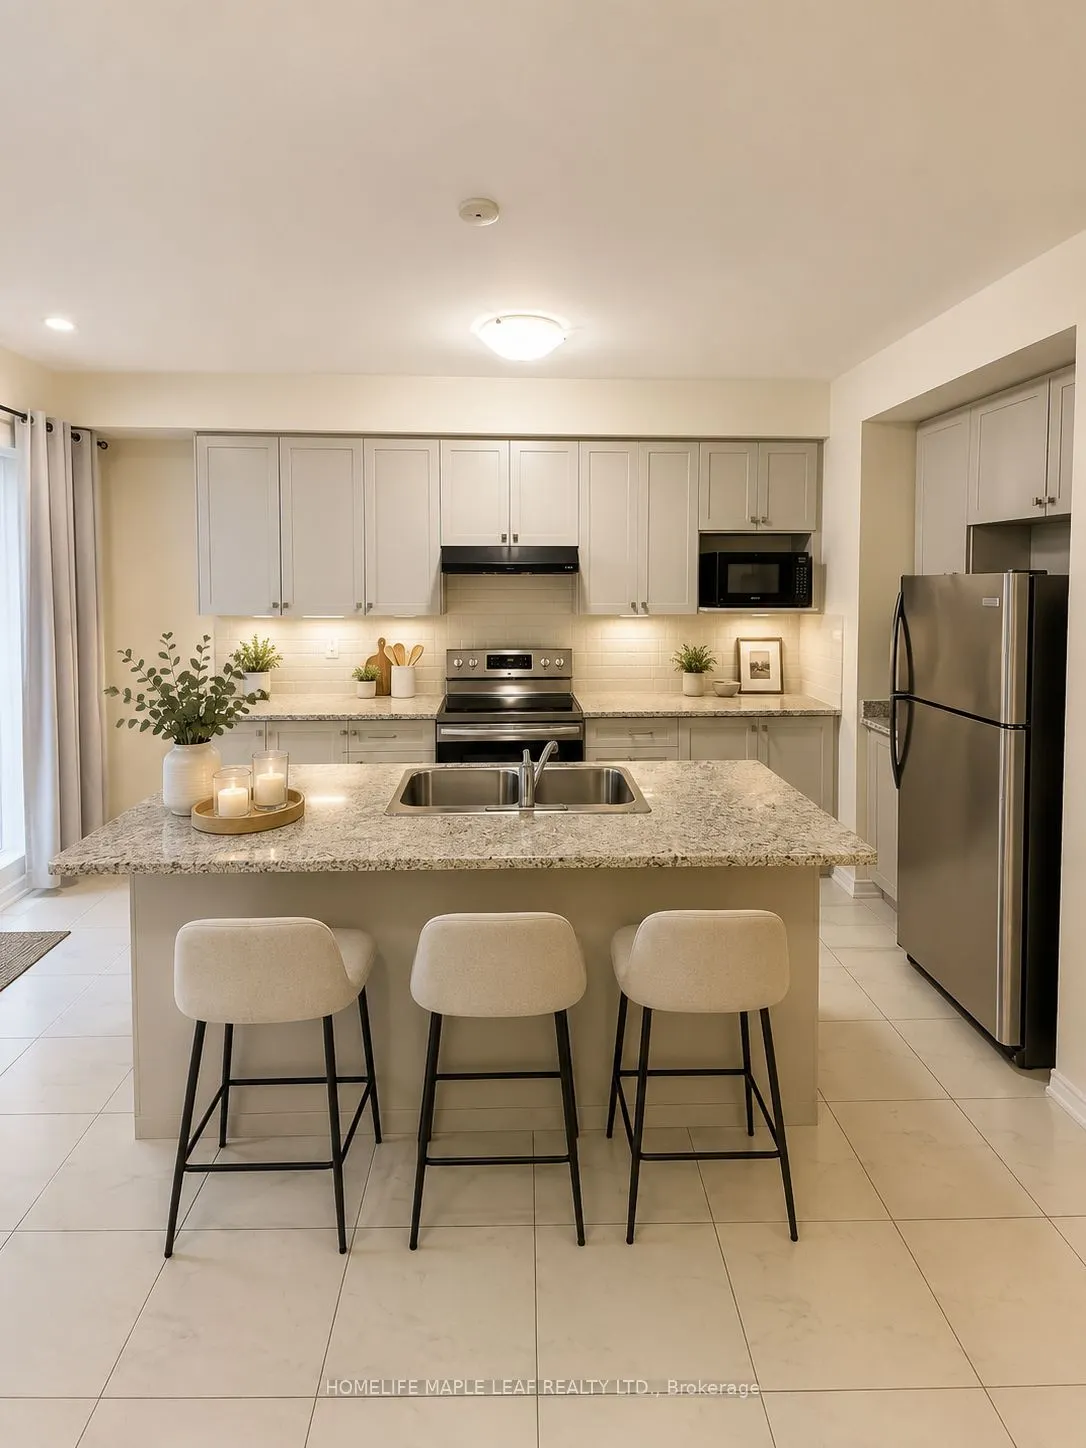
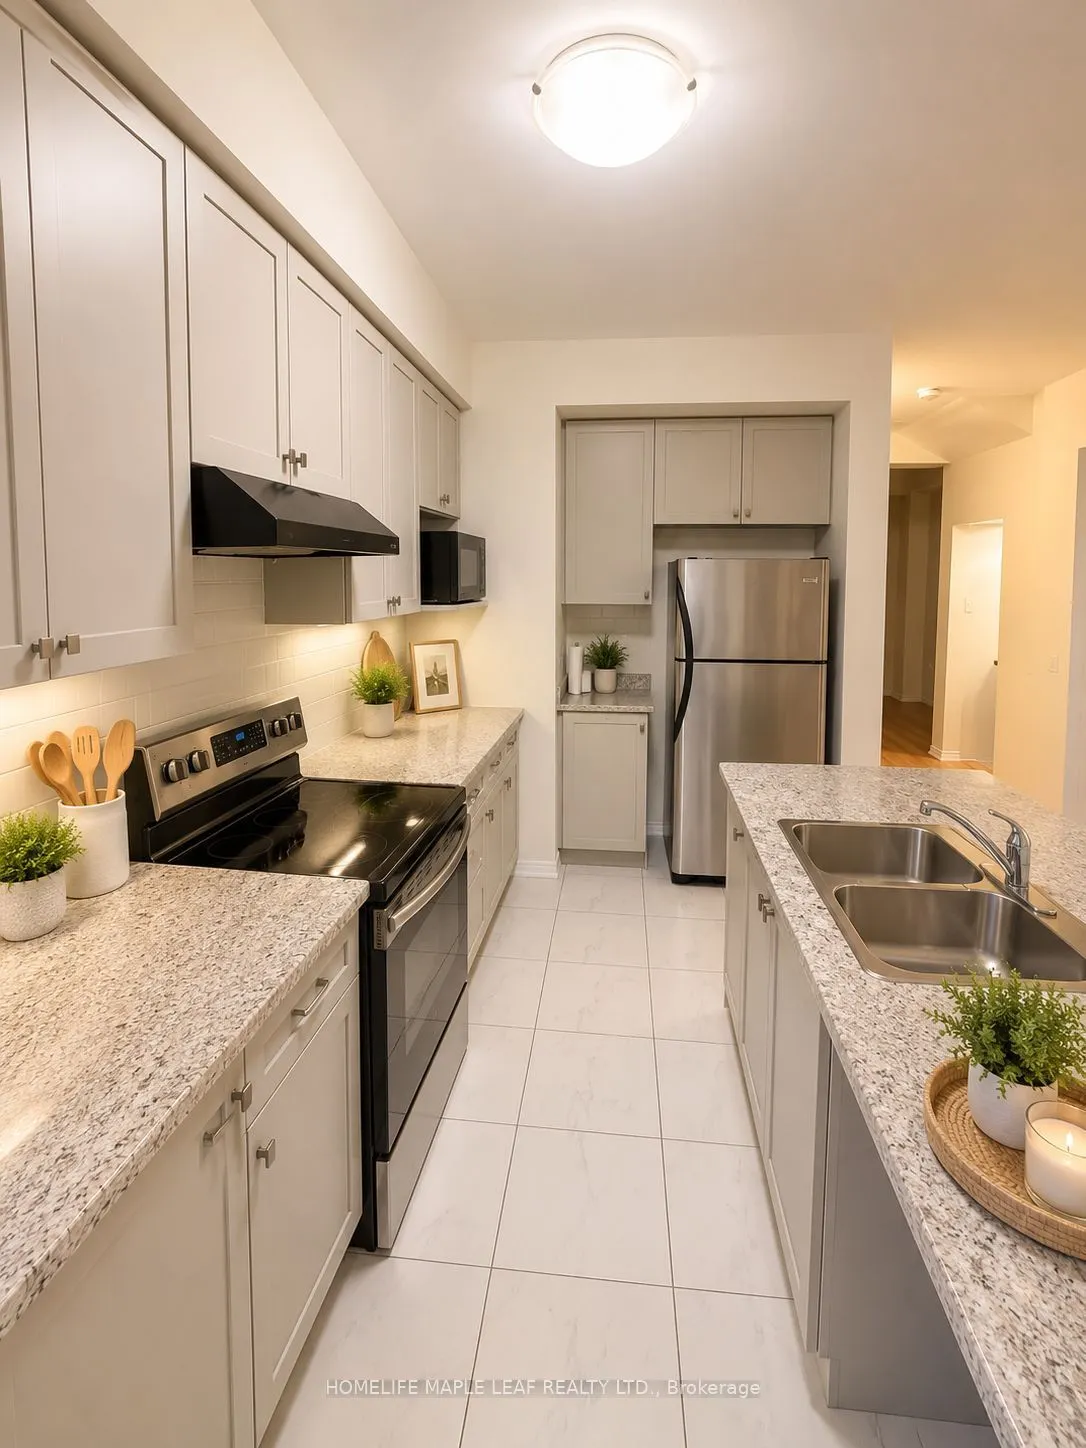
Kitchen
-
Dimensions 17.19 x 14.17 feet
243.58 sqft
Laundry
-
Dimensions 6.56 x 3.28 feet
21.52 sqft
Living Room
-
Dimensions 17.19 x 10.27 feet
176.54 sqft
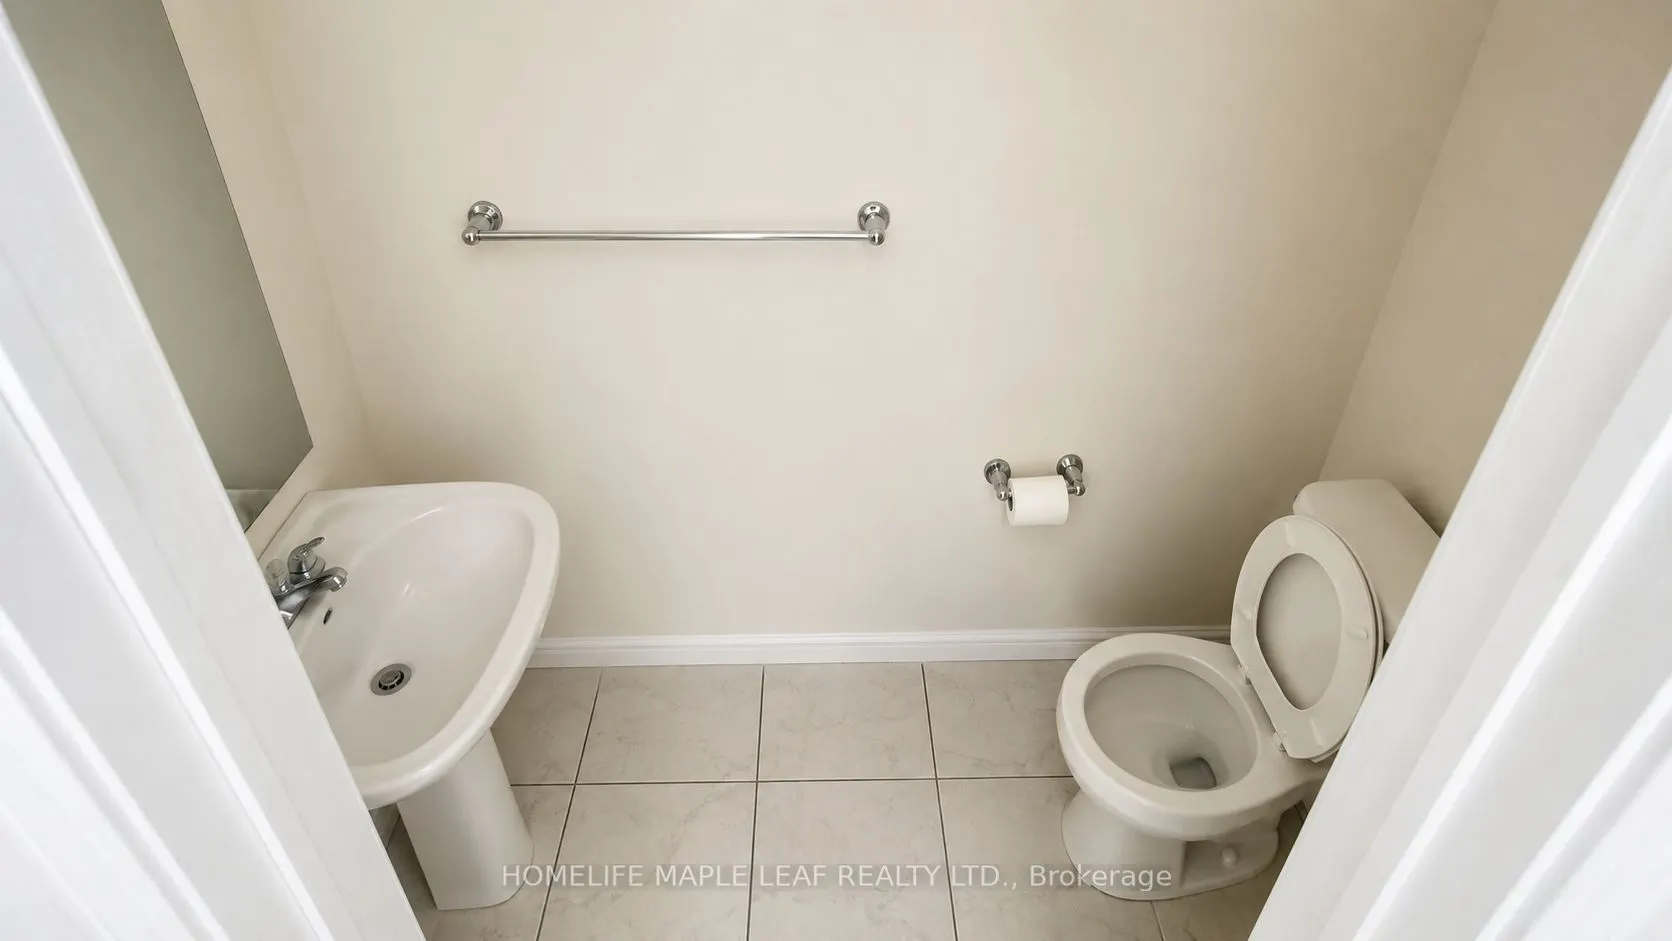
Powder Room
-
Dimensions 6.56 x 6.56 feet
43.03 sqft
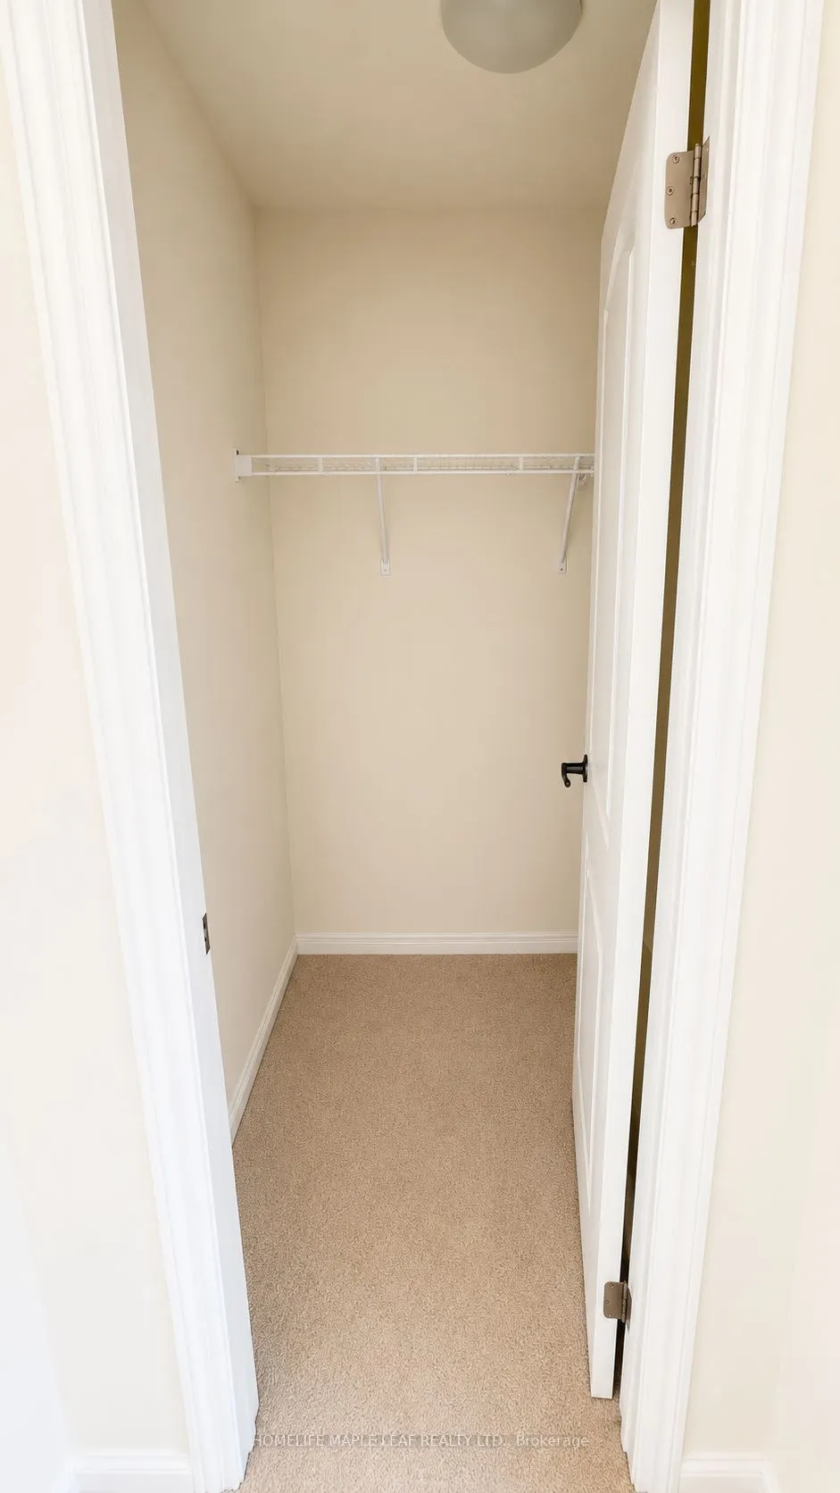
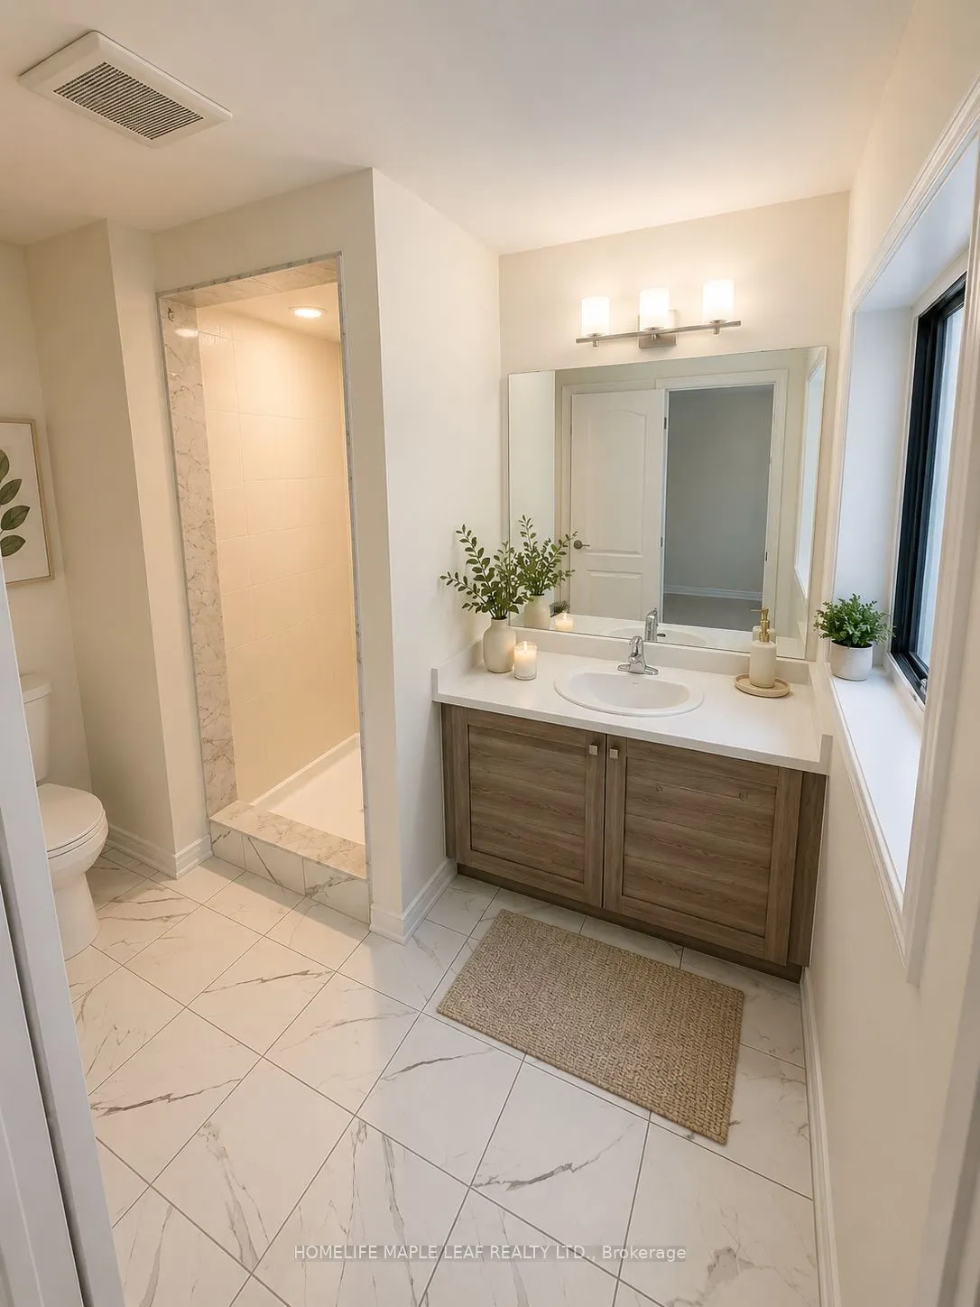
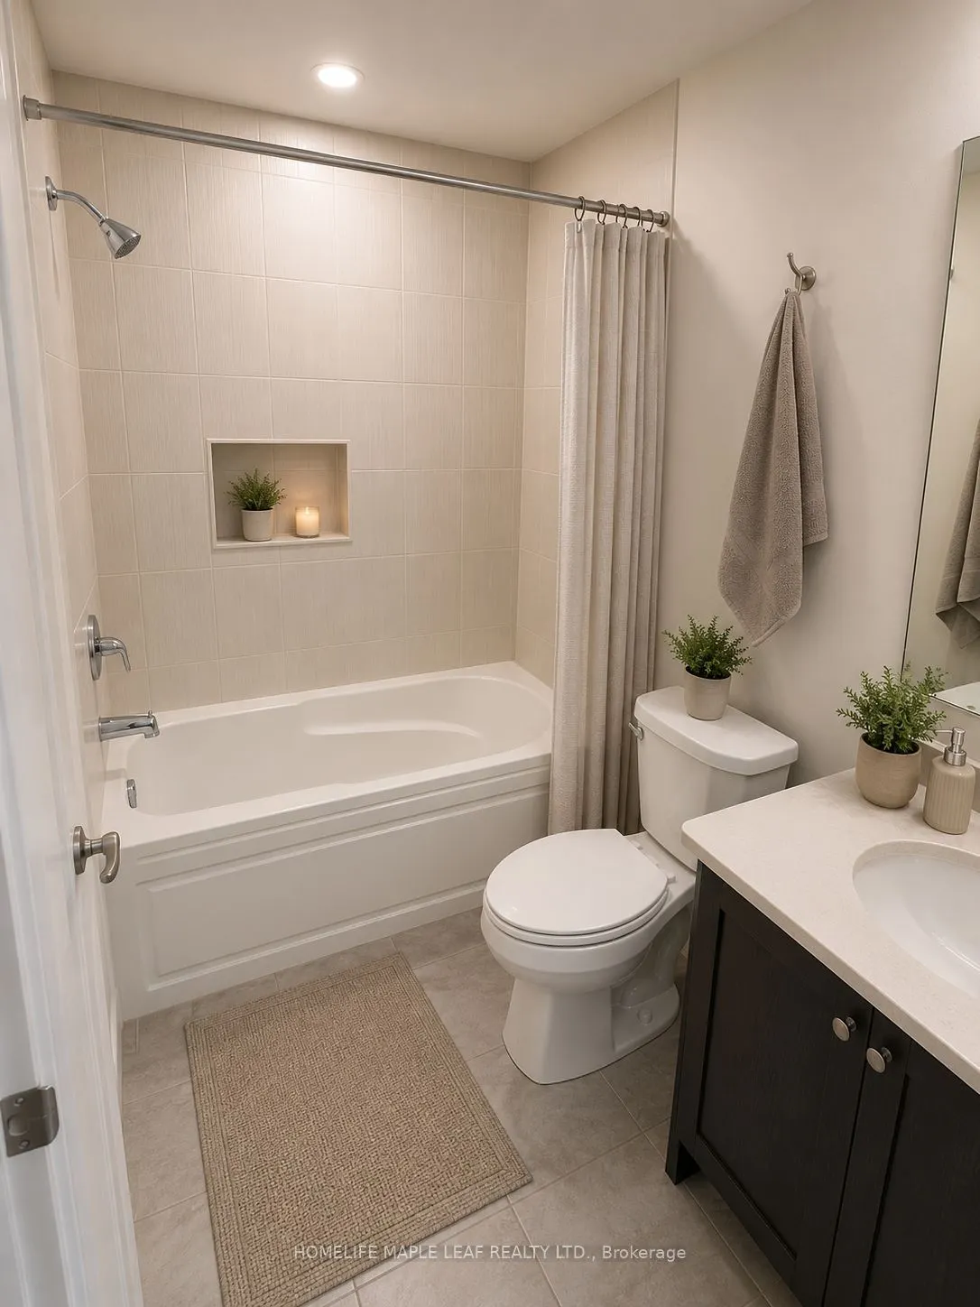
Primary Bedroom
2 Pc Ensuite, W/W Closet, 3 Pc Bath
Dimensions 14.5 x 9.09 feet
131.8 sqft
Similar Properties(No results)
Mortgage Calculator
Calculate your estimated monthly mortgage payment
Price
$525,000
$
%
%
Total cost of mortgage
$0
Monthly payment
By clicking Save, we will calculate your estimated mortgage for all properties using the saved values (down payment percentage, interest rate, and amortization).
The accuracy and applicability of this calculator are not guaranteed.
.webp)