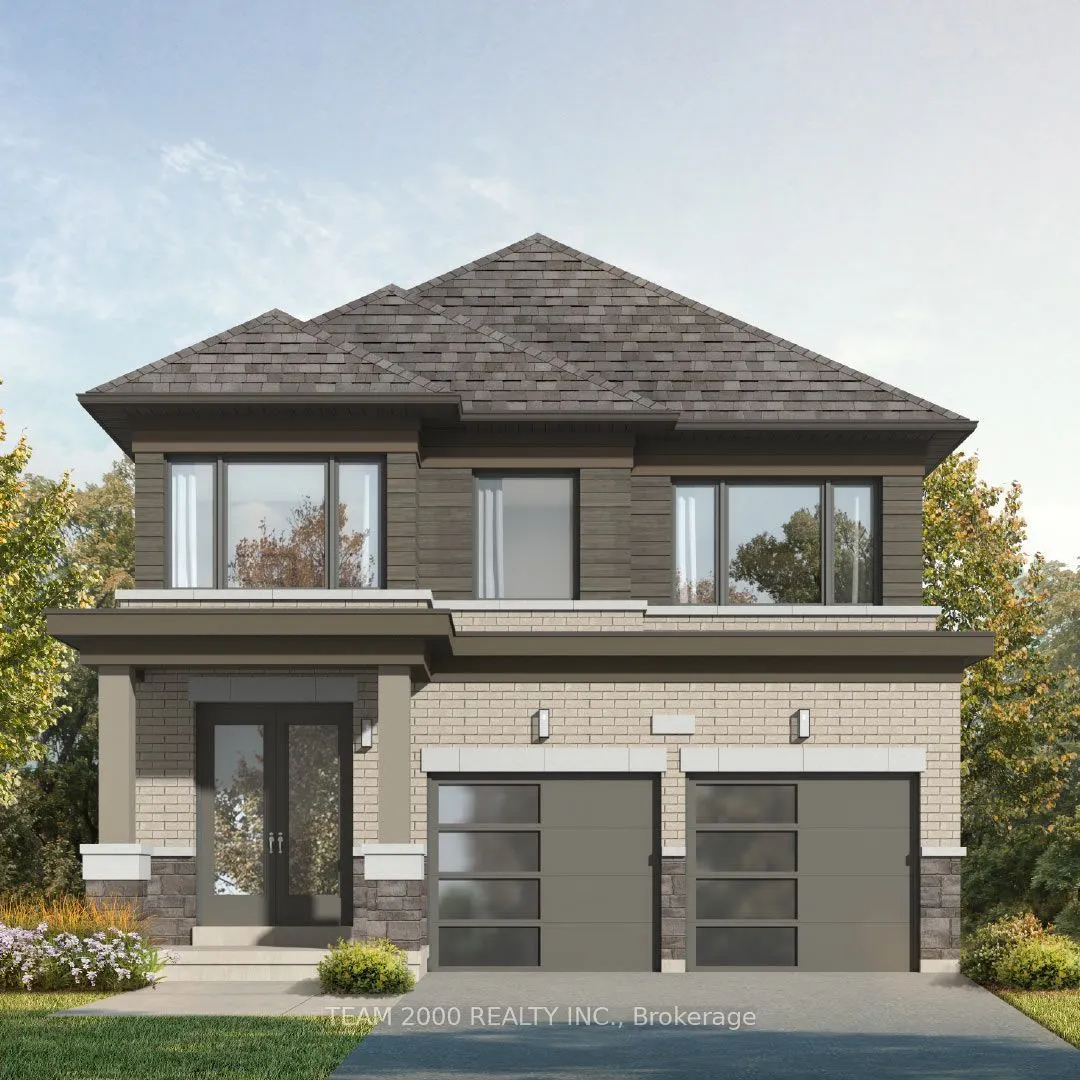
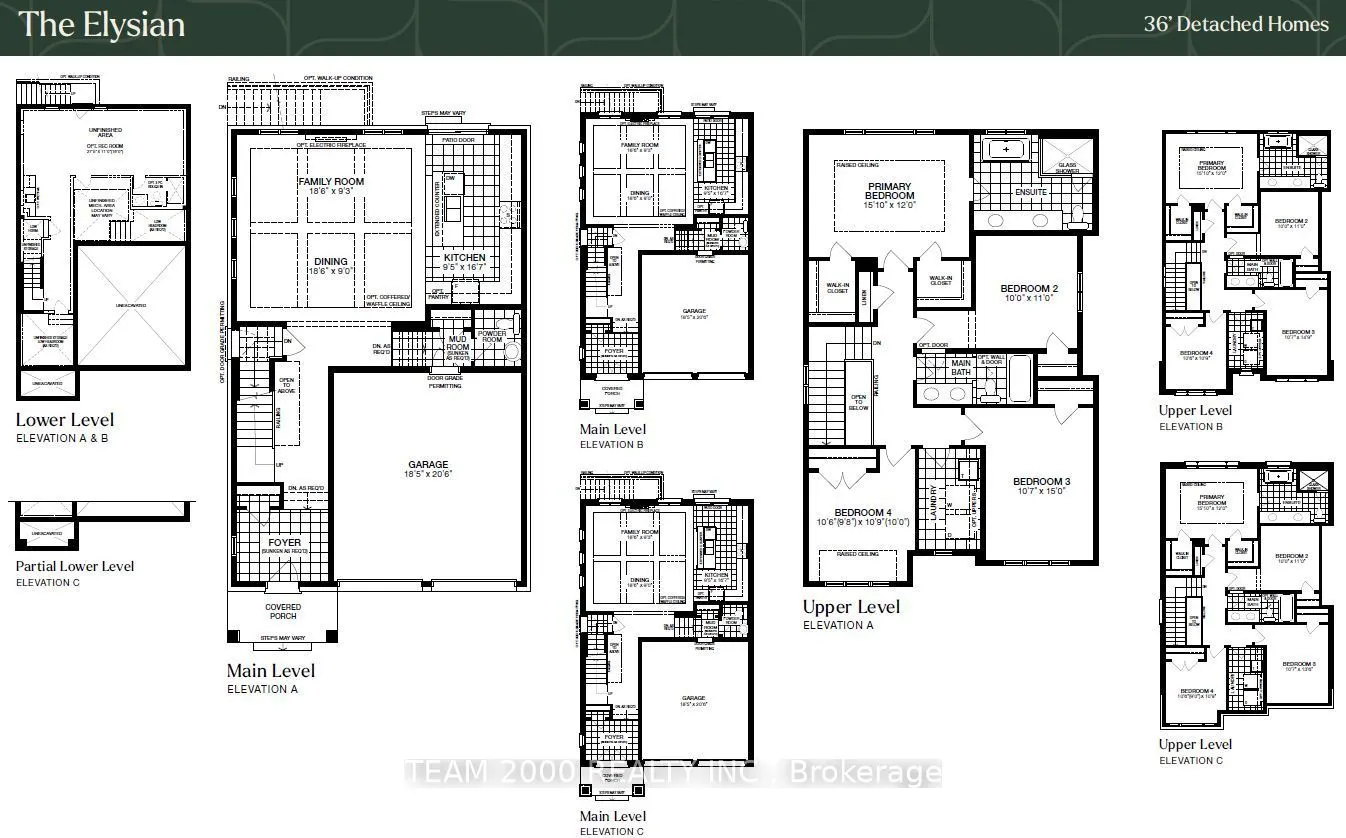
Welcome to Havendale in Brantford By Cachet Homes.TO BE BUILT... PICK YOUR OWN INTERIOR FINISHES. This Stunning Brand New Builder Home (Elysian) Model, Offers 2155 Square Feet above Ground +Look Out Basement on an 36' Lot, and a Double Car Garage. Open Concept Layout and Functionality Spread Across ...all Levels. Main Level Boasts Soaring 9' Ceilings, Engineered Hardwood Floors And Family Sized Principal Rooms. The Kitchen Features A Huge Island With Extended Breakfast Bar, Quartz Counter Tops, and Extended Height Upper Cabinets. The Primary Bedroom Boasts a Gorgeous 5 Piece Ensuite with Vanity, Glass Shower and Tub. Two Spacious Spacious Walk-In Closets and a Raised Ceiling Will Impress the Most Discerning Buyers. Second, Third, and Fourth Bedrooms Come With Large Windows and Closets. A Second 5 Pcs. Bathroom on This Level Allows All to Enjoy in Comfort. Second Floor Laundry Completes This Amazing Home. Conveniently Located with Easy Access to Major Highways, Local Amenities Including Shops, Restaurants, Schools, and Parks. Ensuring a Lifestyle of Opportunity for You and Your Family. This Home is eligible for the HST Rebate. The List price is Net Of HST.
Full Property Details
Interior
Bedrooms
4
Total Bedrooms
4
Washrooms
3
Square Footage
2000-2500 sqft
Basement
Full,Unfinished
Heating Source
Gas
Heating Fuel
Forced Air
Air Conditioning
None
Family Room
Yes
Kitchens
1
Total Kitchens
1
Fireplace Features
No
Bedrooms
4
Total Bedrooms
4
Washrooms
3
Square Footage
2000-2500 sqft
Basement
Full,Unfinished
Heating Source
Gas
Heating Fuel
Forced Air
Air Conditioning
None
Family Room
Yes
Kitchens
1
Total Kitchens
1
Fireplace Features
No
Exterior
Depth
30.5
Front
11.3
Lot Size
11 x 30.5 ft
Pool
None
Parking Spaces
2
Total Parking Spaces
4.00
Parking Description
Built-In
Garage Spaces
2
Zoning
Residential
Depth
30.5
Front
11.3
Lot Size
11 x 30.5 ft
Pool
None
Parking Spaces
2
Total Parking Spaces
4.00
Parking Description
Built-In
Garage Spaces
2
Zoning
Residential
Building Description
Style
2-Storey
Home Type
House
Subtype
Detached
Year Built
New
Property Orientation
North
Exterior Finish
Brick,Vinyl Siding
Sewers
Sewer
Water Supply
Municipal
Possession Date
No Data
Style
2-Storey
Home Type
House
Subtype
Detached
Year Built
New
Property Orientation
North
Exterior Finish
Brick,Vinyl Siding
Sewers
Sewer
Water Supply
Municipal
Possession Date
No Data
Taxes & Fees
Tax Year
2025
Occupancy
Vacant
Tax Year
2025
Occupancy
Vacant
Room Types
Bedroom 2
Closet
Dimensions 10.01 x 10.99 feet
110.01 sqft
Bedroom 3
Closet
Dimensions 14.99 x 10.6 feet
158.89 sqft
Bedroom 4
Closet
Dimensions 10.76 x 10.5 feet
112.98 sqft
Dining Room
Hardwood Floor
Dimensions 18.6 x 9.25 feet
172.05 sqft
Family Room
Hardwood Floor
Dimensions 18.6 x 9.25 feet
172.05 sqft
Kitchen
Ceramic Floor, Breakfast Bar, Quartz Counter
Dimensions 6.73 x 9.42 feet
63.4 sqft
Primary Bedroom
5 Pc Ensuite, Walk-In Closet(s), Coffered Ceiling(s)
Dimensions 12.01 x 15.85 feet
190.36 sqft
Similar Properties(No results)
Mortgage Calculator
Calculate your estimated monthly mortgage payment
Price
$764,592
$
%
%
Total cost of mortgage
$0
Monthly payment
By clicking Save, we will calculate your estimated mortgage for all properties using the saved values (down payment percentage, interest rate, and amortization).
The accuracy and applicability of this calculator are not guaranteed.
.webp)