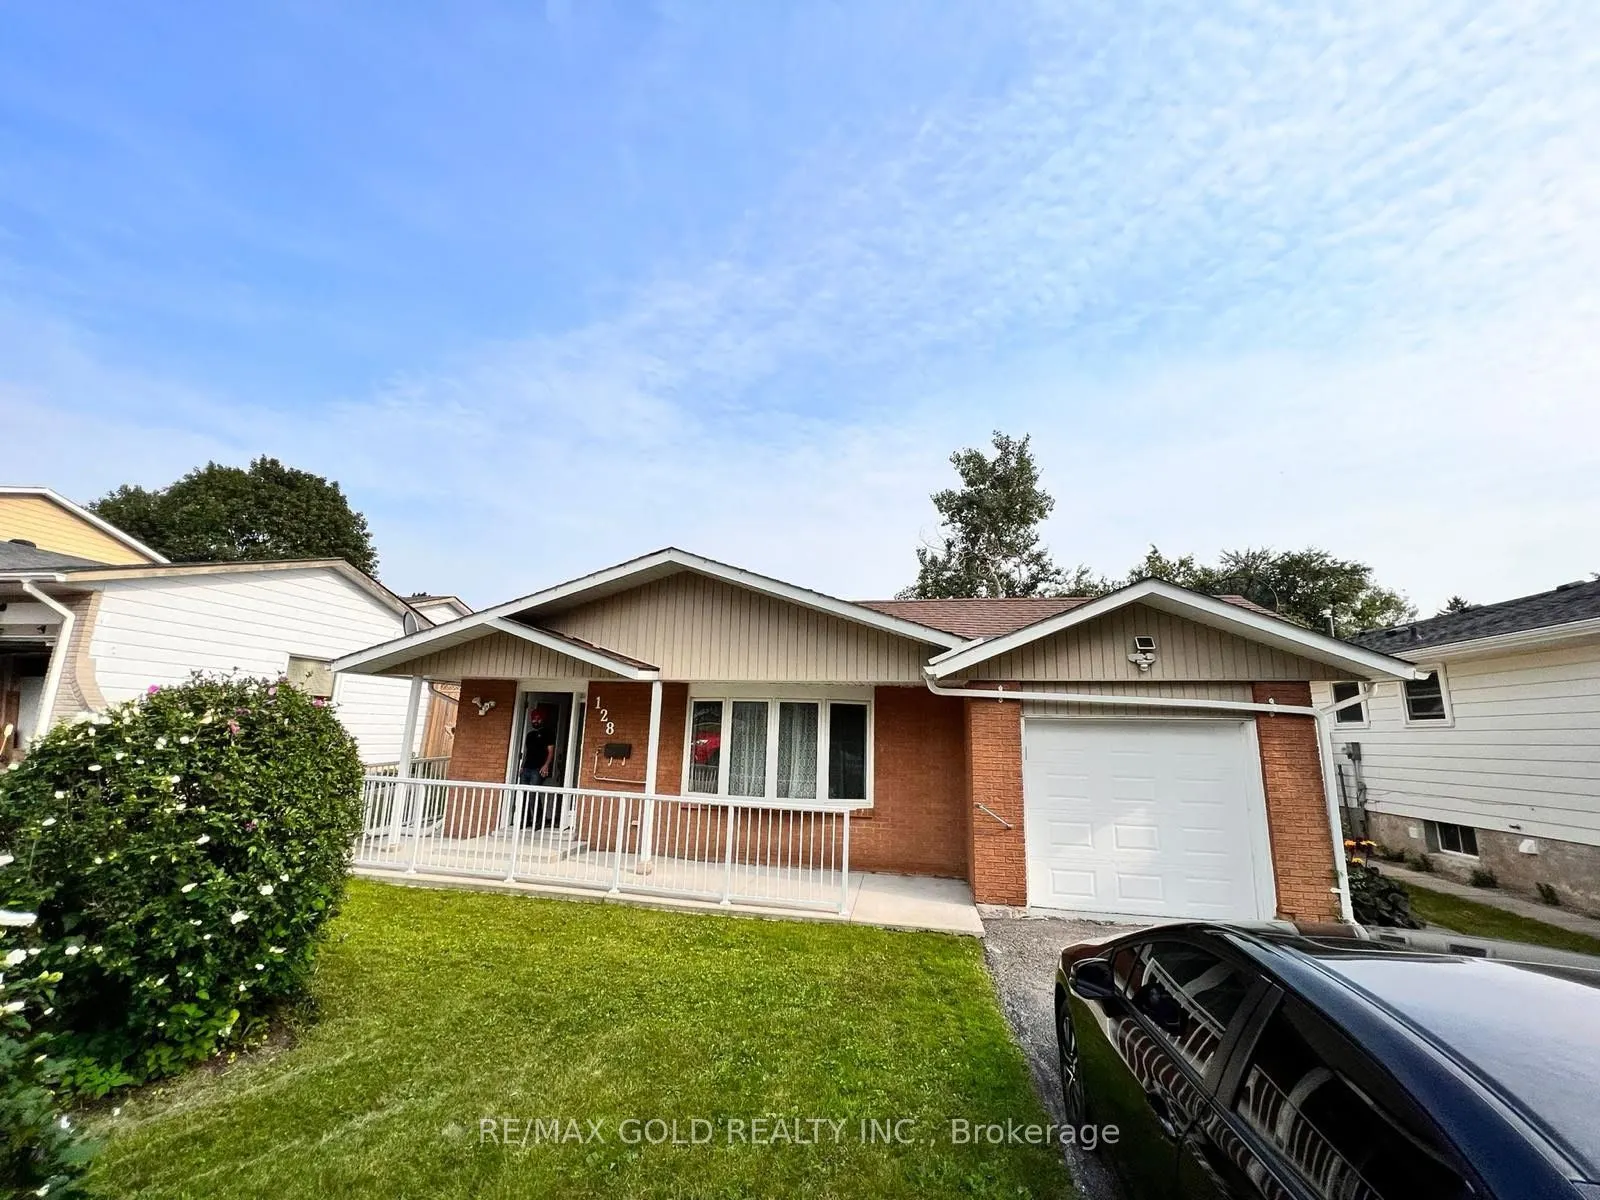
First-Time Buyer Alert! Beautiful budget-friendly bungalow in Kitchener's desirable Forest Heights sits on a premium 50x100 ft lot upto 5 parking space with great curb appeal. Upgraded Washroom and functional main floor features a cozy living area and 3 bedrooms, while the finished lower level adds ...an extra bedroom and bathroom-perfect for rental potential or extended family. Enjoy a top-tier location close to excellent schools, parks, shopping, andeasy transit access. Don't miss this incredible opportunity to invest or own in a fantastic family neighborhood-schedule your private viewing today!
Full Property Details
Interior
Bedrooms
3
Bedrooms Plus
1
Total Bedrooms
4
Washrooms
2
Square Footage
1100-1500 sqft
Basement
Crawl Space
Heating Source
Gas
Heating Fuel
Forced Air
Air Conditioning
Central Air
Family Room
Yes
Kitchens
1
Total Kitchens
1
Fireplace Features
No
Bedrooms
3
Bedrooms Plus
1
Total Bedrooms
4
Washrooms
2
Square Footage
1100-1500 sqft
Basement
Crawl Space
Heating Source
Gas
Heating Fuel
Forced Air
Air Conditioning
Central Air
Family Room
Yes
Kitchens
1
Total Kitchens
1
Fireplace Features
No
Exterior
Depth
100.19
Front
50.09
Driveway
Private
Lot Size
50 x 100.19 ft
Pool
None
Parking Spaces
4
Total Parking Spaces
5.00
Parking Description
Attached
Garage Spaces
1
Zoning
R2B
Depth
100.19
Front
50.09
Driveway
Private
Lot Size
50 x 100.19 ft
Pool
None
Parking Spaces
4
Total Parking Spaces
5.00
Parking Description
Attached
Garage Spaces
1
Zoning
R2B
Building Description
Style
Backsplit 3
Home Type
House
Subtype
Detached
Property Orientation
North
Exterior Finish
Brick,Shingle
Sewers
Sewer
Water Supply
Municipal
Possession Date
No Data
Style
Backsplit 3
Home Type
House
Subtype
Detached
Property Orientation
North
Exterior Finish
Brick,Shingle
Sewers
Sewer
Water Supply
Municipal
Possession Date
No Data
Taxes & Fees
Taxes
$5,366 /yr
Tax Year
2026
Occupancy
Owner
Taxes
$5,366 /yr
Tax Year
2026
Occupancy
Owner
Room Types
Bathroom
Tile Floor
Dimensions 3.28 x 3.28 feet
10.76 sqft
Bathroom
-
Dimensions 4.92 x 6.27 feet
30.85 sqft
Bedroom
Laminate
Dimensions 8.2 x 6.56 feet
53.79 sqft
Bedroom 2
Laminate, Closet
Dimensions 11.98 x 9.02 feet
108.06 sqft
Bedroom 3
Laminate
Dimensions 9.02 x 6.56 feet
59.17 sqft
Foyer
-
Dimensions 8.2 x 7.38 feet
60.52 sqft
Kitchen
Hardwood Floor, Granite Counters
Dimensions 3.28 x 3.28 feet
10.76 sqft
Living Room
Wood
Dimensions 16.4 x 18.86 feet
309.3 sqft
Primary Bedroom
Laminate, Closet
Dimensions 12.5 x 11.98 feet
149.75 sqft
Recreation
Laminate, Closet
Dimensions 9.84 x 6.56 feet
64.55 sqft
Similar Properties(No results)
Mortgage Calculator
Calculate your estimated monthly mortgage payment
Price
$699,000
$
%
%
Monthly payment
By clicking Save, we will calculate your estimated mortgage for all properties using the saved values (down payment percentage, interest rate, and amortization).
The accuracy and applicability of this calculator are not guaranteed.
.webp)